3290 Harvest Bluff Dr, Cheney, WA 99004
- $425,000
- 3
- BD
- 2
- BA
- 1,579
- SqFt




- List Price
- $425,000
- MLS#
- 202617724
- Status
- ACTIVE
- Bedrooms
- 3
- Bathrooms
- 2
- City
- Cheney
- Subdivision
- Harvest Bluff
- Acres
- 0.17
- Living Area
- 1,579
Property Description
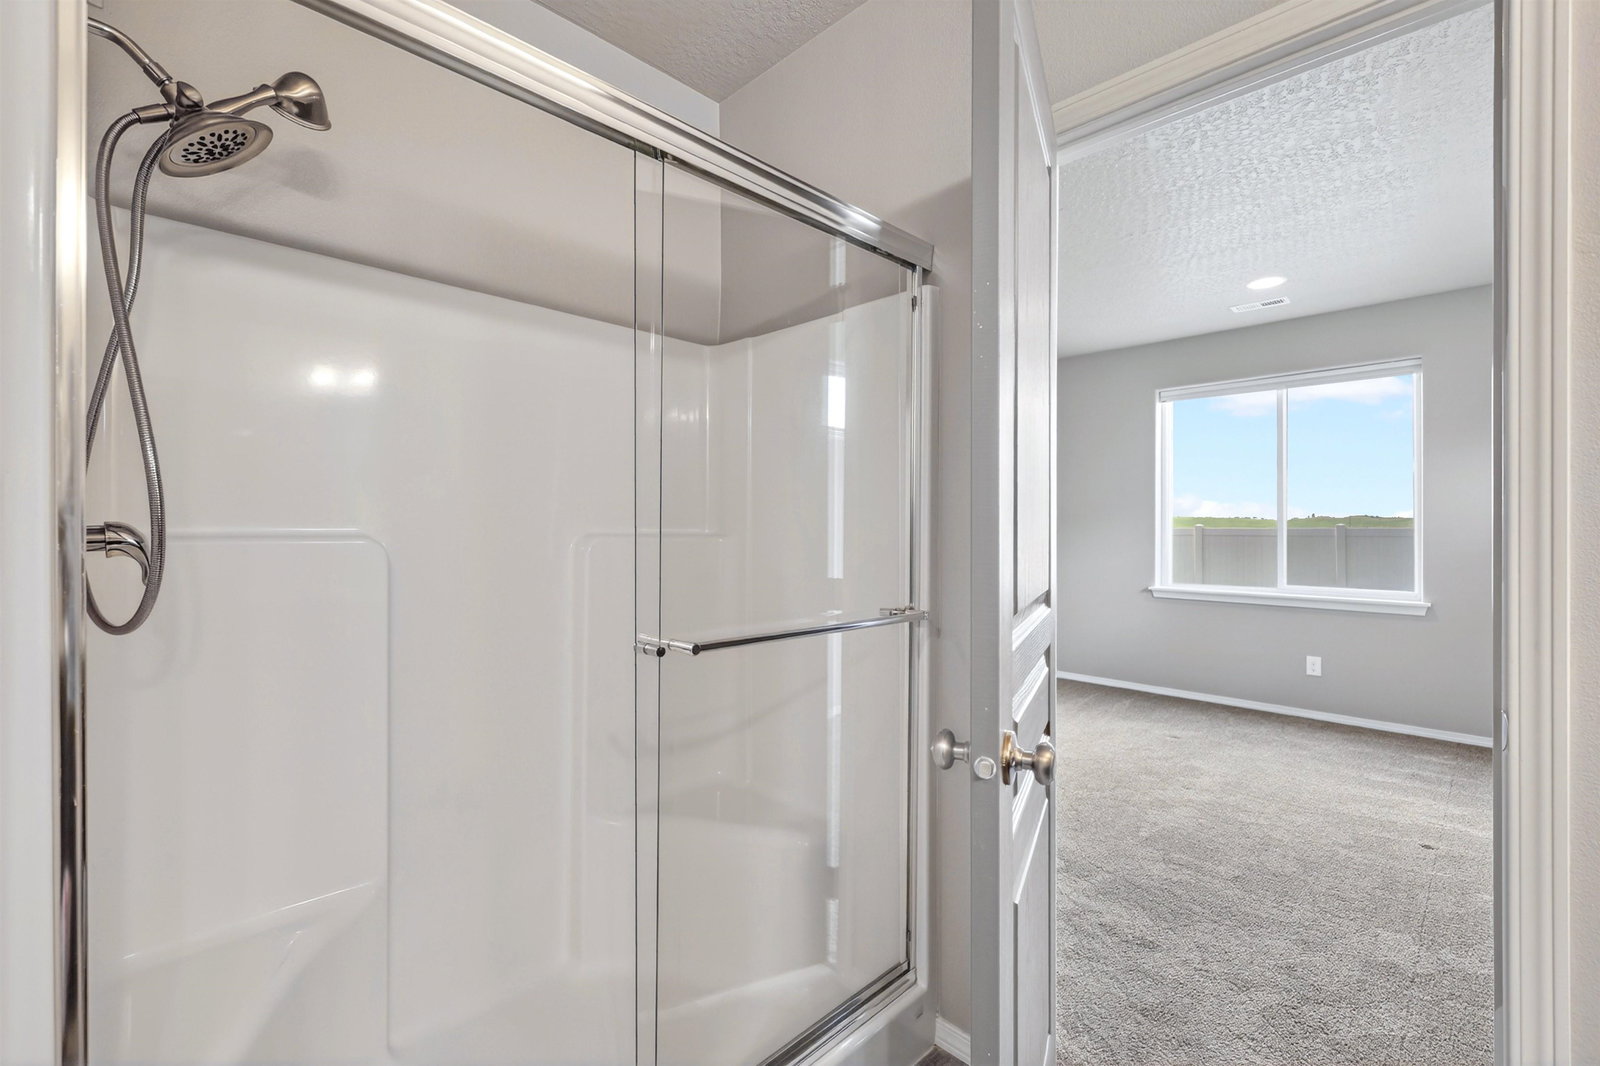
Move-in ready and thoughtfully designed, this Hayden Homes Hudson plan offers zero step entry and easy single-level living. Featuring 3 bedrooms, 2 bathrooms, and 1,579 sq ft, this home includes an open-concept layout perfect for both everyday living and entertaining. The spacious kitchen includes granite countertops, a raised eating bar, stainless steel appliances, and ample cabinet storage. The expansive living room is anchored by a cozy fireplace and flows seamlessly into the adjoining dining area. The private primary suite offers dual sinks, a walk-in shower, and walk-in closet space. Step outside to enjoy the covered back patio, fully fenced backyard, full sprinkler system, and low-maintenance outdoor living.
/u.realgeeks.media/adamsalas/Submark_White.png)
Additional Information
- Terms
- FHA, VA Loan, Conventional, Cash
- Year Built
- 2019
- School District
- Cheney
- Elementary School
- Betz
- Middle School
- Cheney
- High School
- Cheney
- Garage Spaces
- 2
- Frontage
- City Street, Paved Road
- Area/Grid
- West Med Lk Cheney
- MLS Area/Grid#
- A420/097
- Acres MOL
- 0.17
- Lot Size
- 7,265
- Basement
- Crawl Space, None
- Master Bedroom
- Wlkin Clst, 3/4 Bath, Dbl Sinks, 1st Flr
- Features
- 200 AMP
- Heating/Cooling
- Natural Gas, Forced Air
- Lot Information
- Views, Fenced Yard, Sprinkler - Automatic, Treed
- Style
- Ranch
Mortgage Calculator
Listing courtesy of SARMLS / eXp Realty 4 Degrees
Listings last updated . All information provided is deemed reliable but is not guaranteed and should be independently verified.