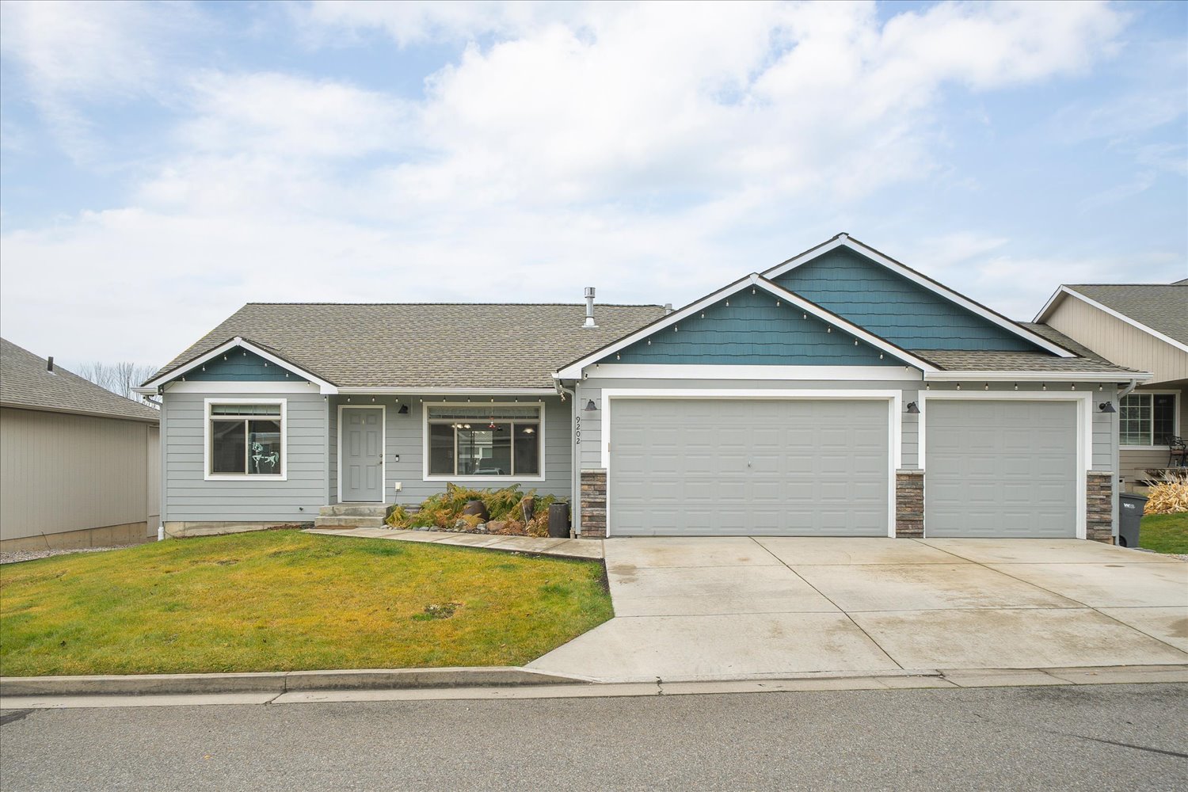
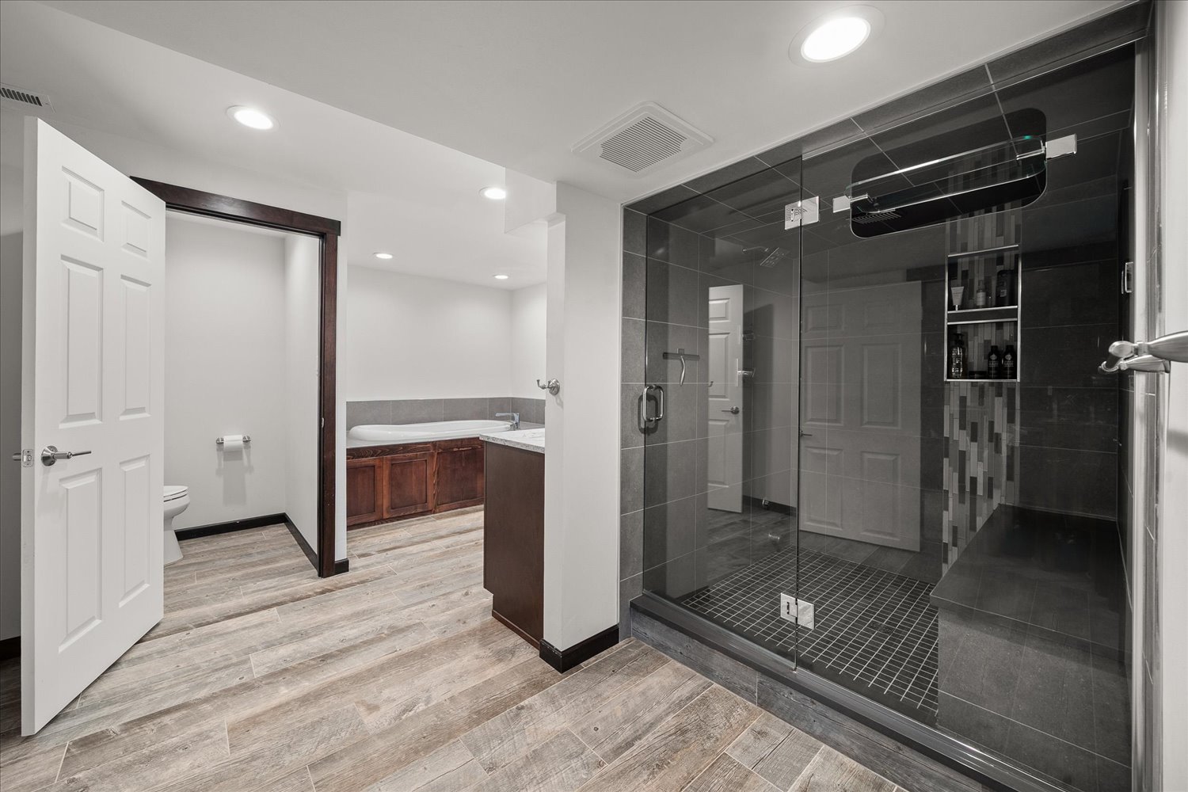
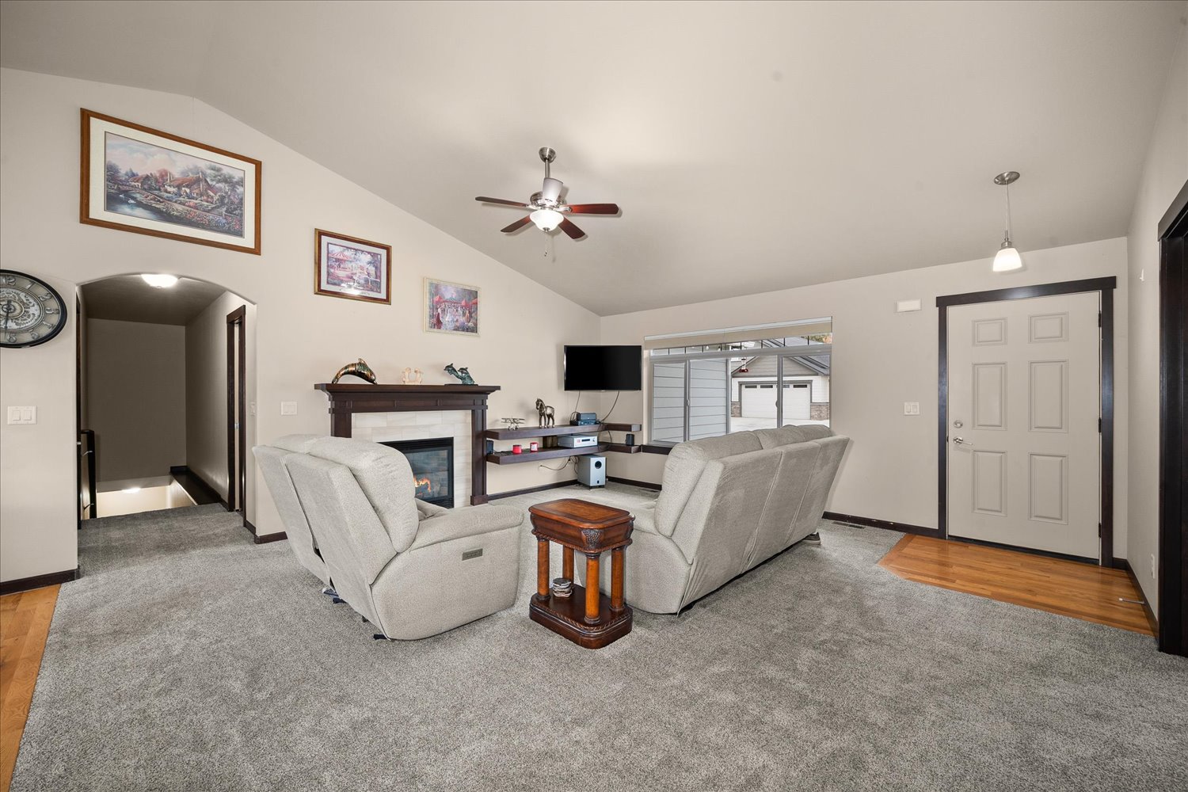
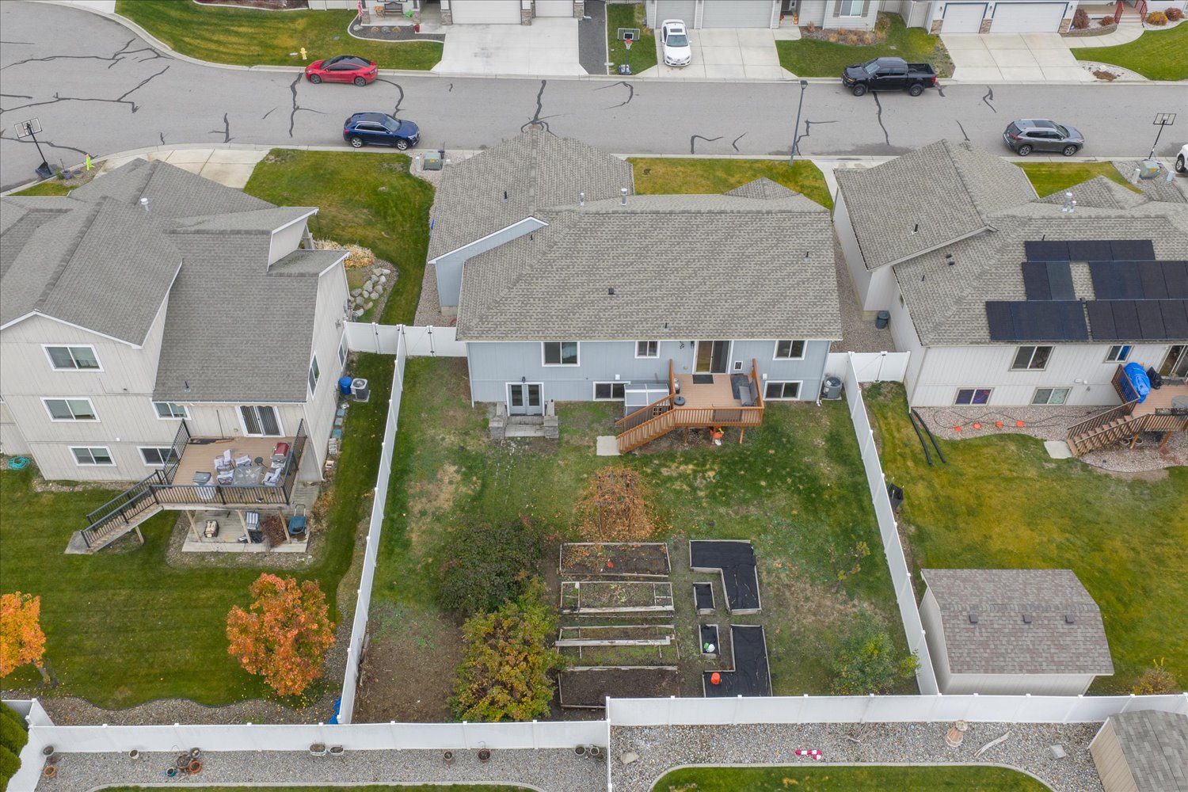
Don’t miss this stunning Fraser Estates rancher at the end of a quiet cul-de-sac! With 4 bedrooms, 3 baths, two primary suites, and a bright open layout with hardwood floors and upgraded finishes, this home has the space and versatility everyone’s looking for. The lower-level suite feels like a private spa retreat with a steam shower and jetted tub, plus walk-out French doors to the backyard. Add in a 3-car garage, raised garden beds, and a peaceful neighborhood close to everything — and this one is a must-see.
Come tour it for yourself! 🏡💛
📍 Don't miss your chance to tour this beautiful home! 🎉
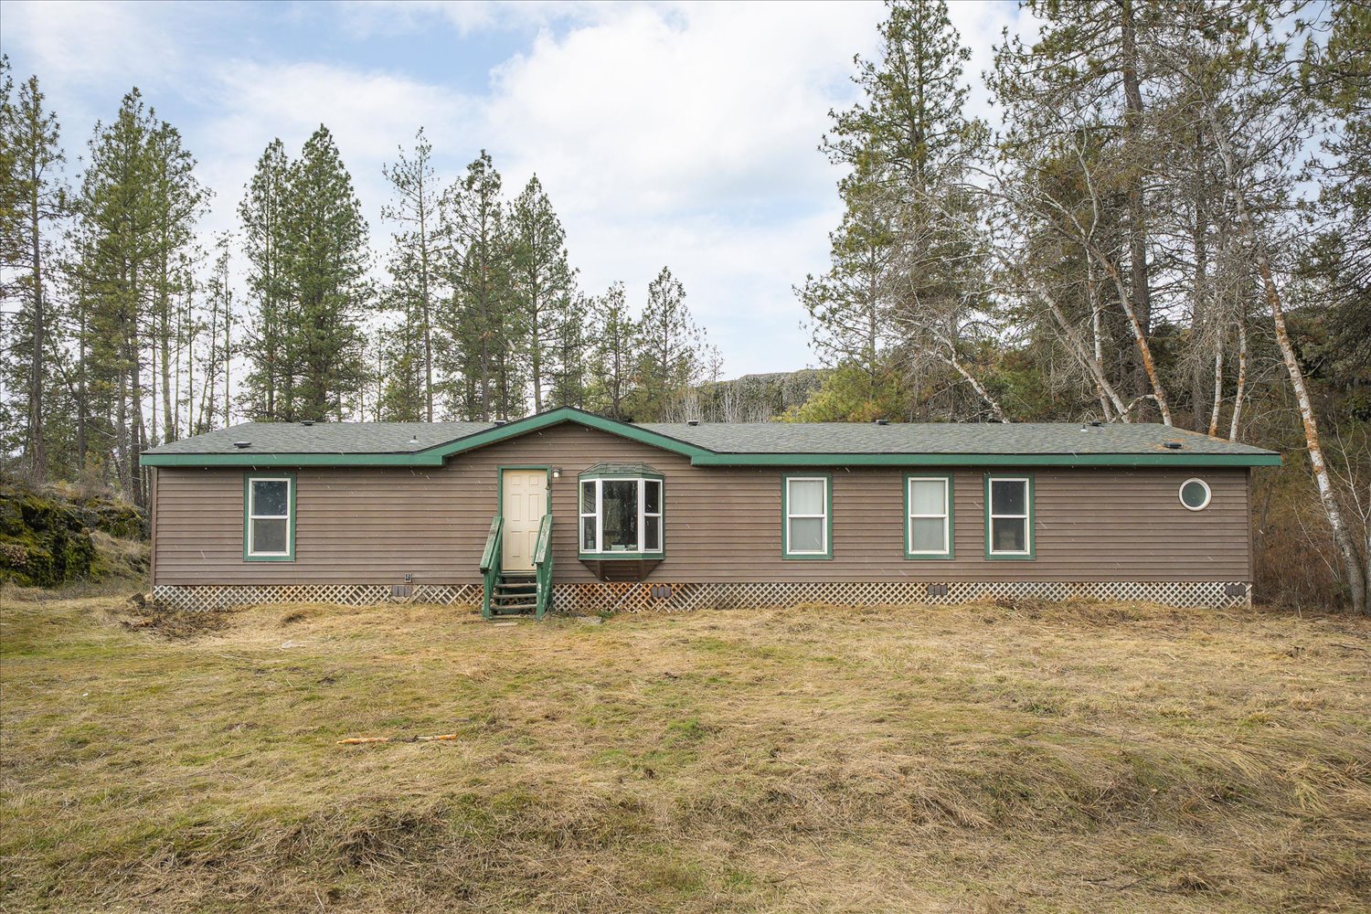
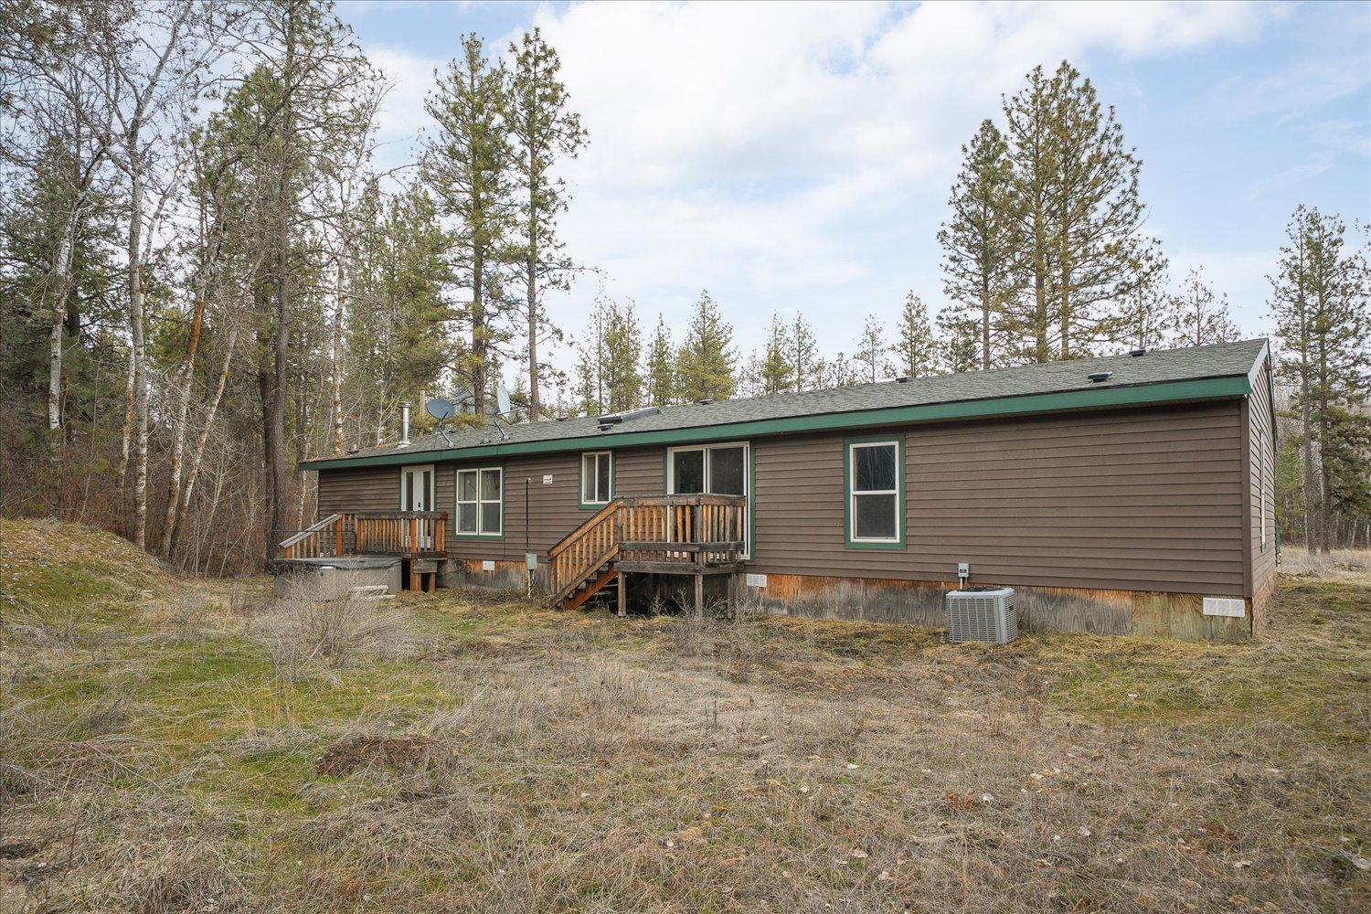
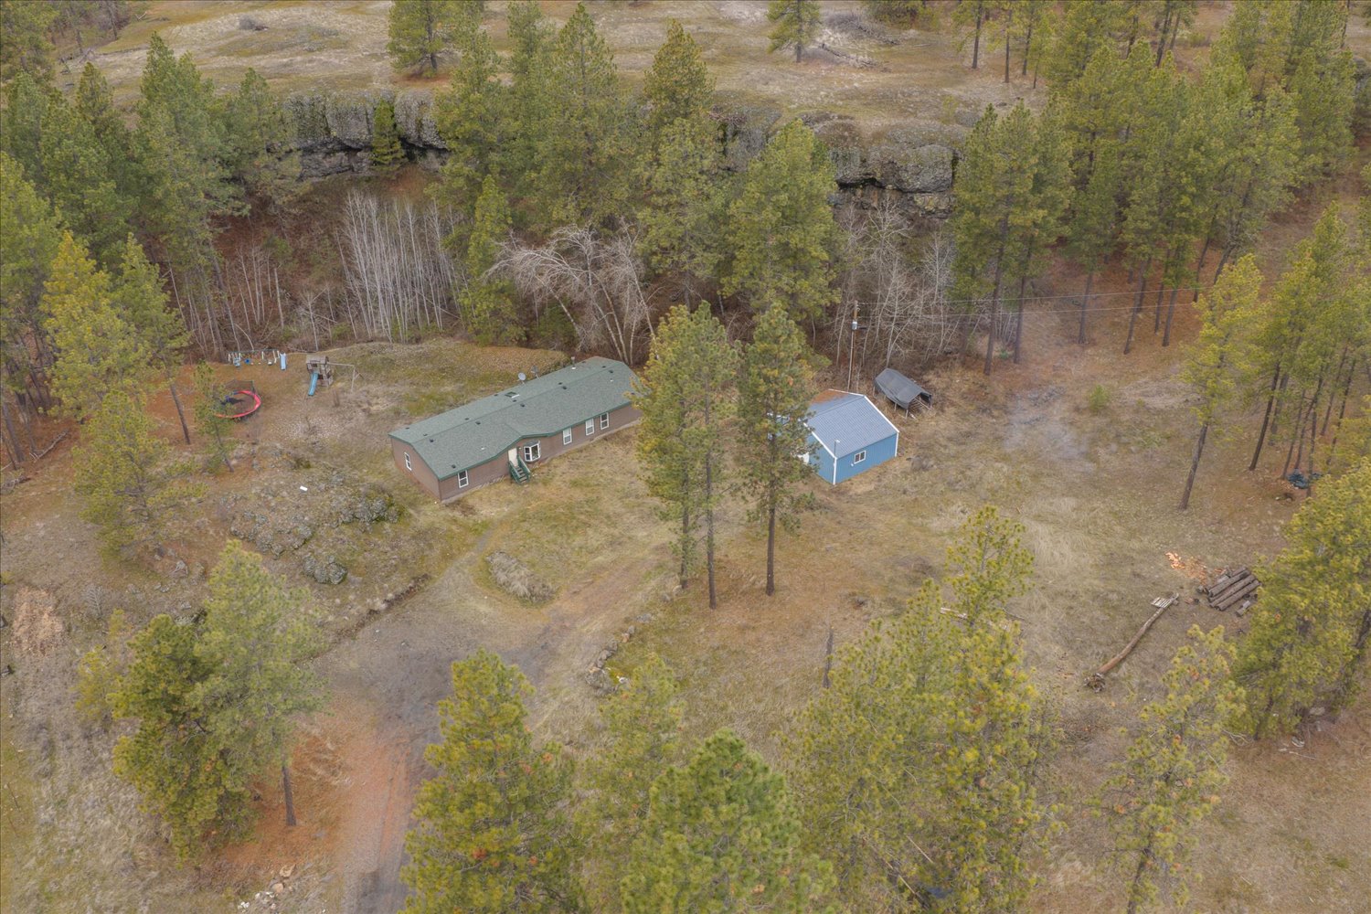
If you’ve been craving space, privacy, and a property that actually gives you room to build your life, this 10-acre retreat just outside Cheney delivers.
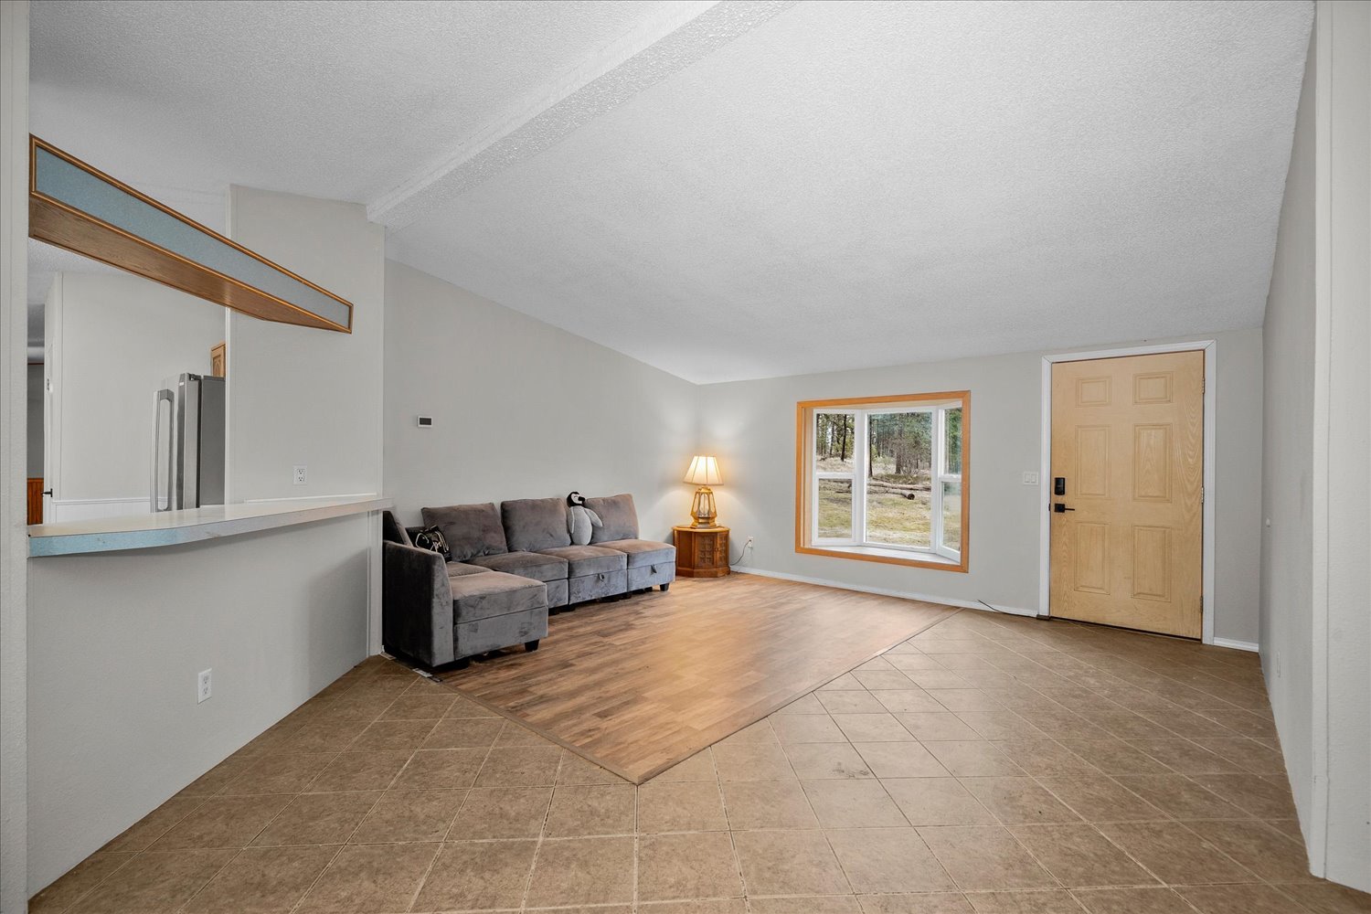
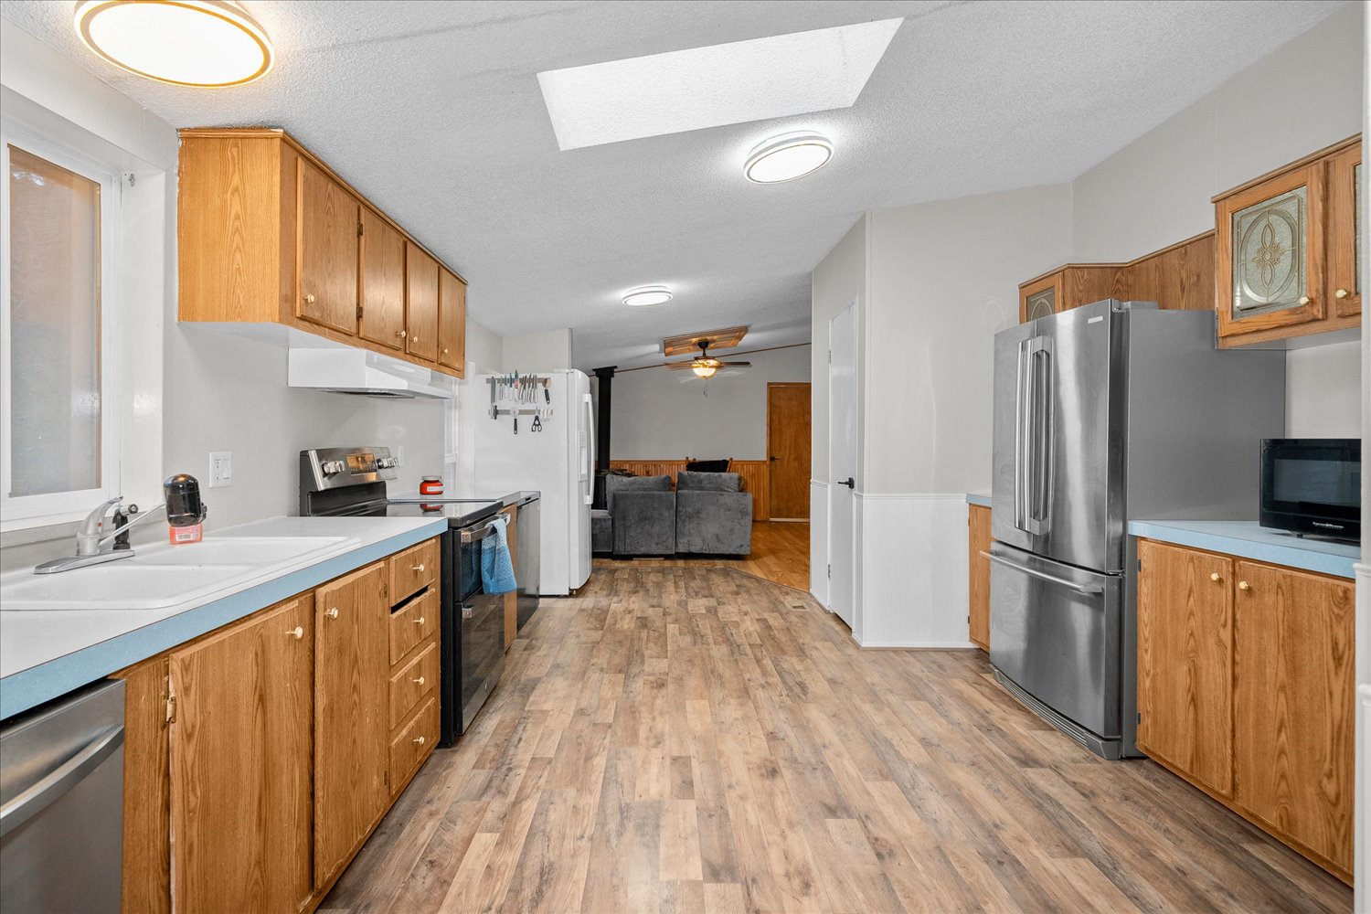
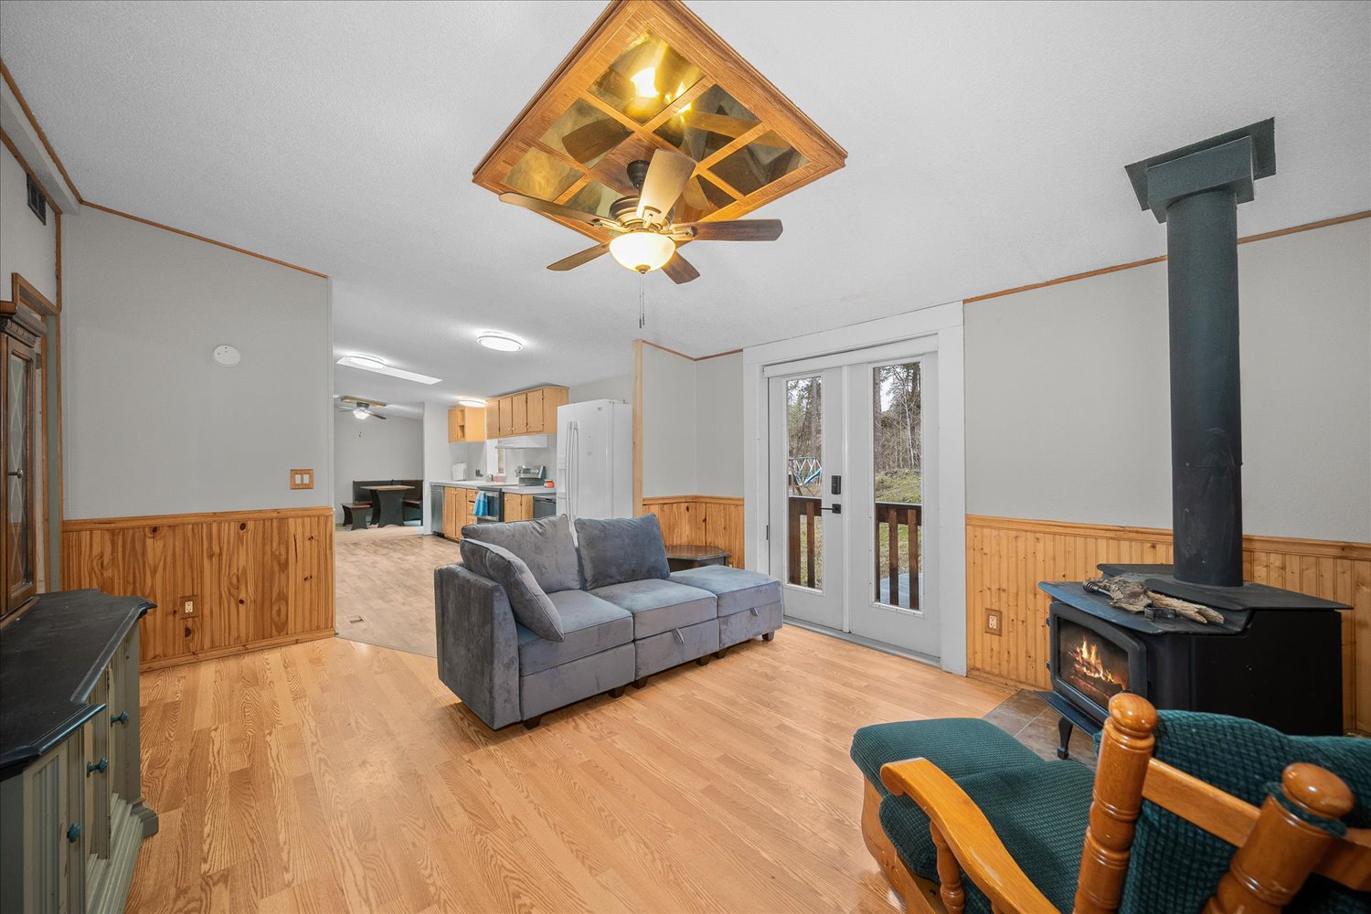
The 1,917 sq ft ranch-style home offers four bedrooms and two bathrooms with a layout designed for everyday function. The primary suite is thoughtfully positioned apart from the additional bedrooms, creating separation and quiet when you want it. Two living areas provide flexibility for gatherings, work-from-home needs, or simply spreading out—one featuring a cozy wood-burning stove for colder seasons. The kitchen, dining, and main living area connect seamlessly, making the heart of the home both practical and inviting. The laundry room is even plumbed for a future half bath, offering added potential.
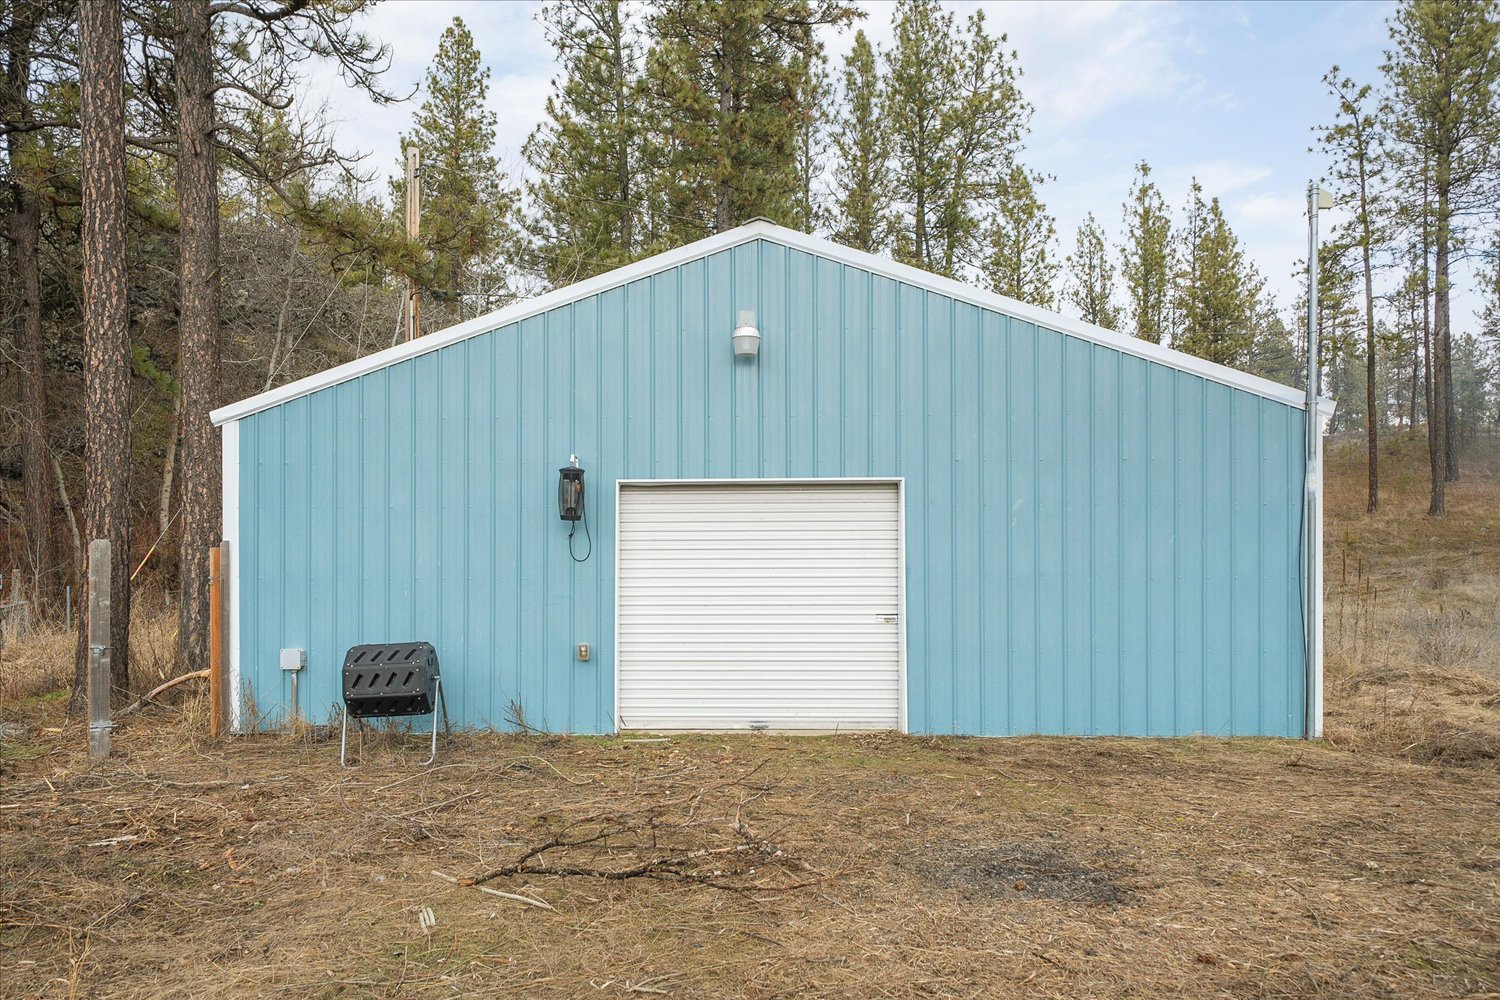
But the real difference here is the land. Ten usable acres with well and septic already installed, RV hookup in place, a chicken coop, and storage shed ready to go. The 24x30 heated shop with power provides serious workspace for hobbies, equipment, or business needs. There’s room for animals. Room for toys. Room to expand. This isn’t just a home—it’s a property built for flexibility, independence, and creating something that’s truly yours.
Don't miss your chance to tour this beautiful home! Date: 02/07/2026 Time: 10 AM - 12 PM Location: 11303 E. 9th Ave., Spokane, WA 99206
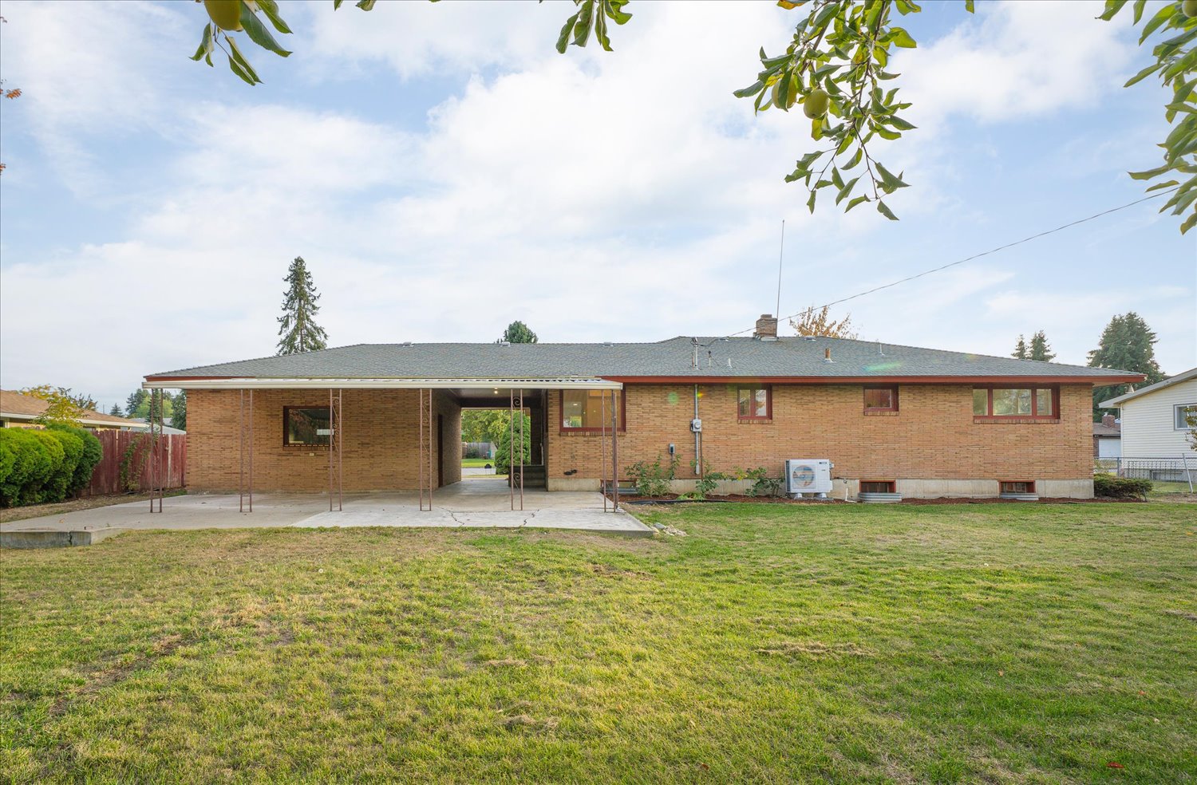
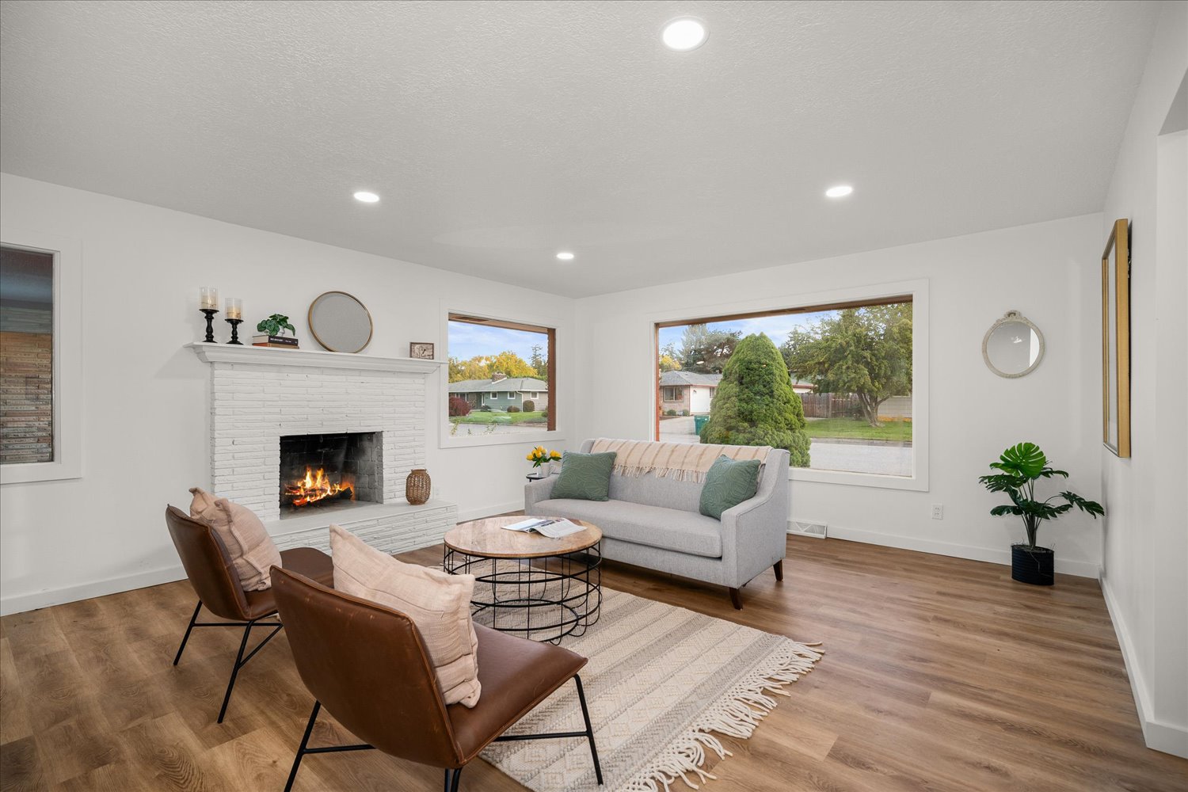
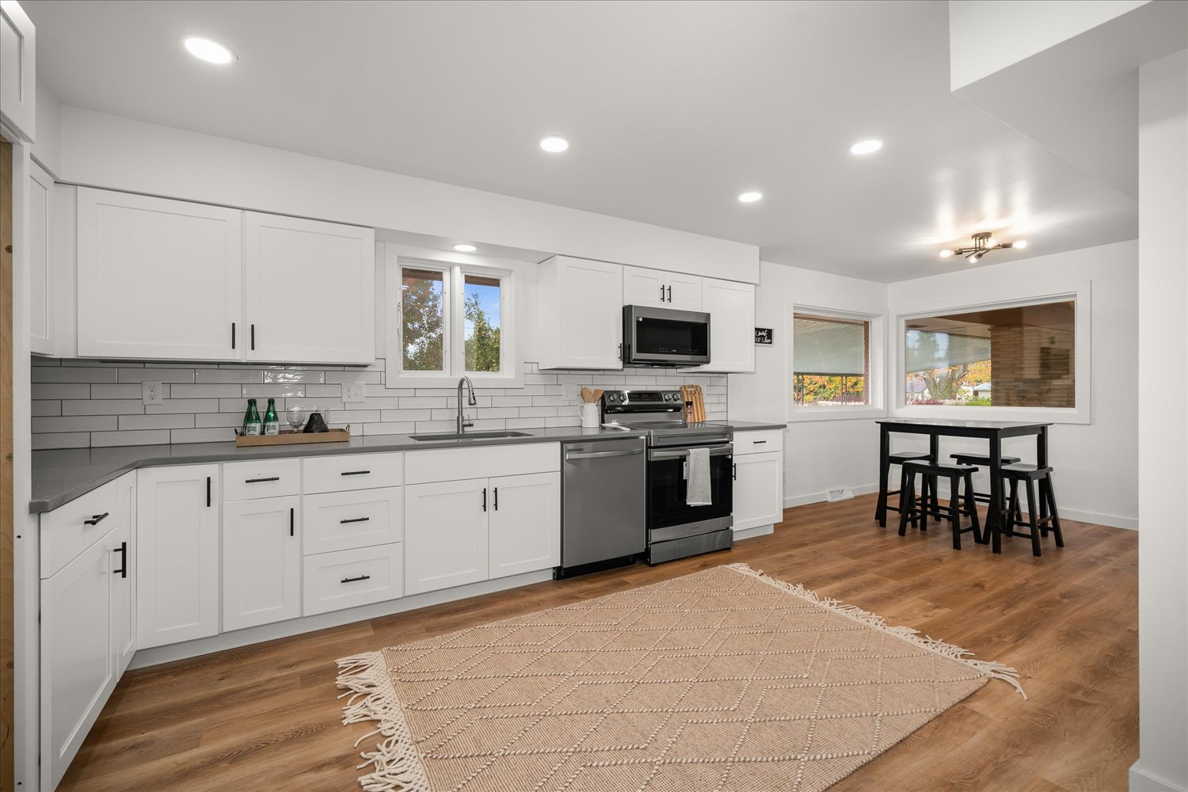
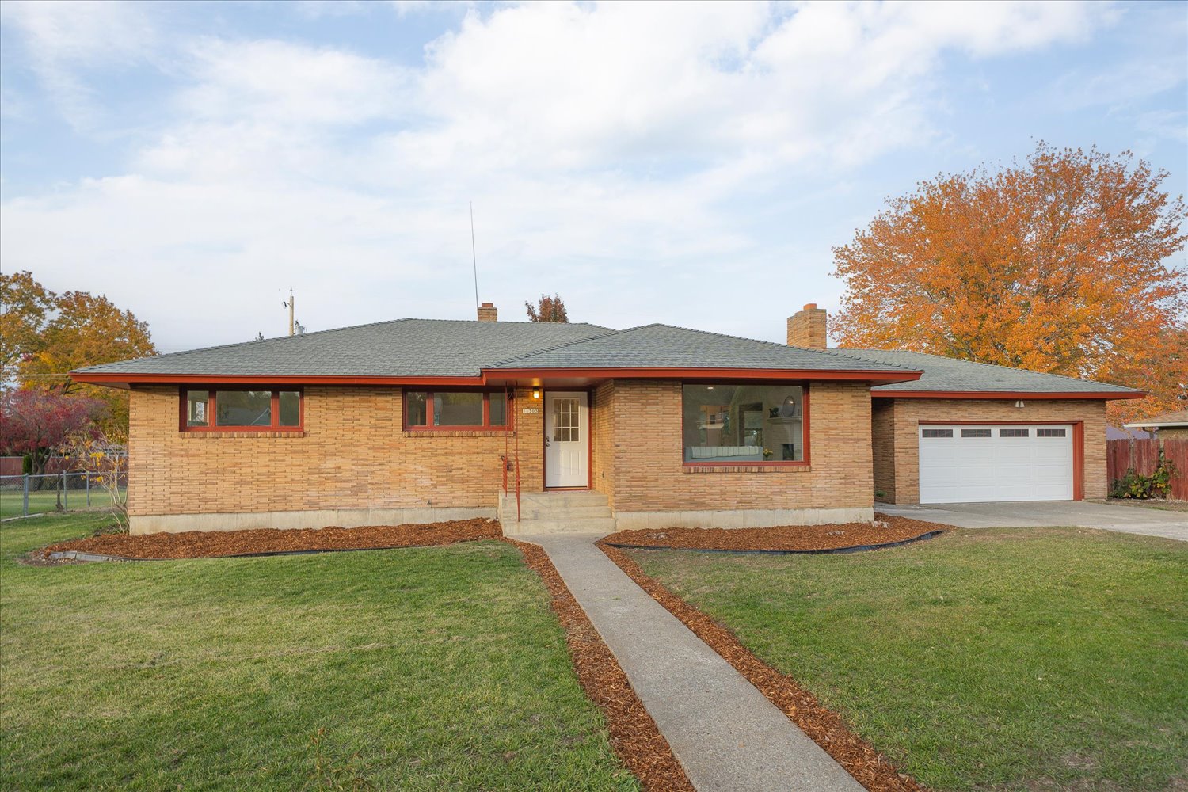
Come explore this classic brick rancher on an oversized .33-acre lot in the heart of Spokane Valley! With nearly 2,900 sq. ft. of updated living space, this home features 4 bedrooms (with potential for a 5th), two full baths, and bright, open spaces filled with natural light. The beautifully updated kitchen, cozy fireplaces, and spacious lower level make it perfect for both everyday living and entertaining.
Enjoy the covered patio, large fenced backyard, and two-car garage—all just minutes from schools, shopping, and parks.
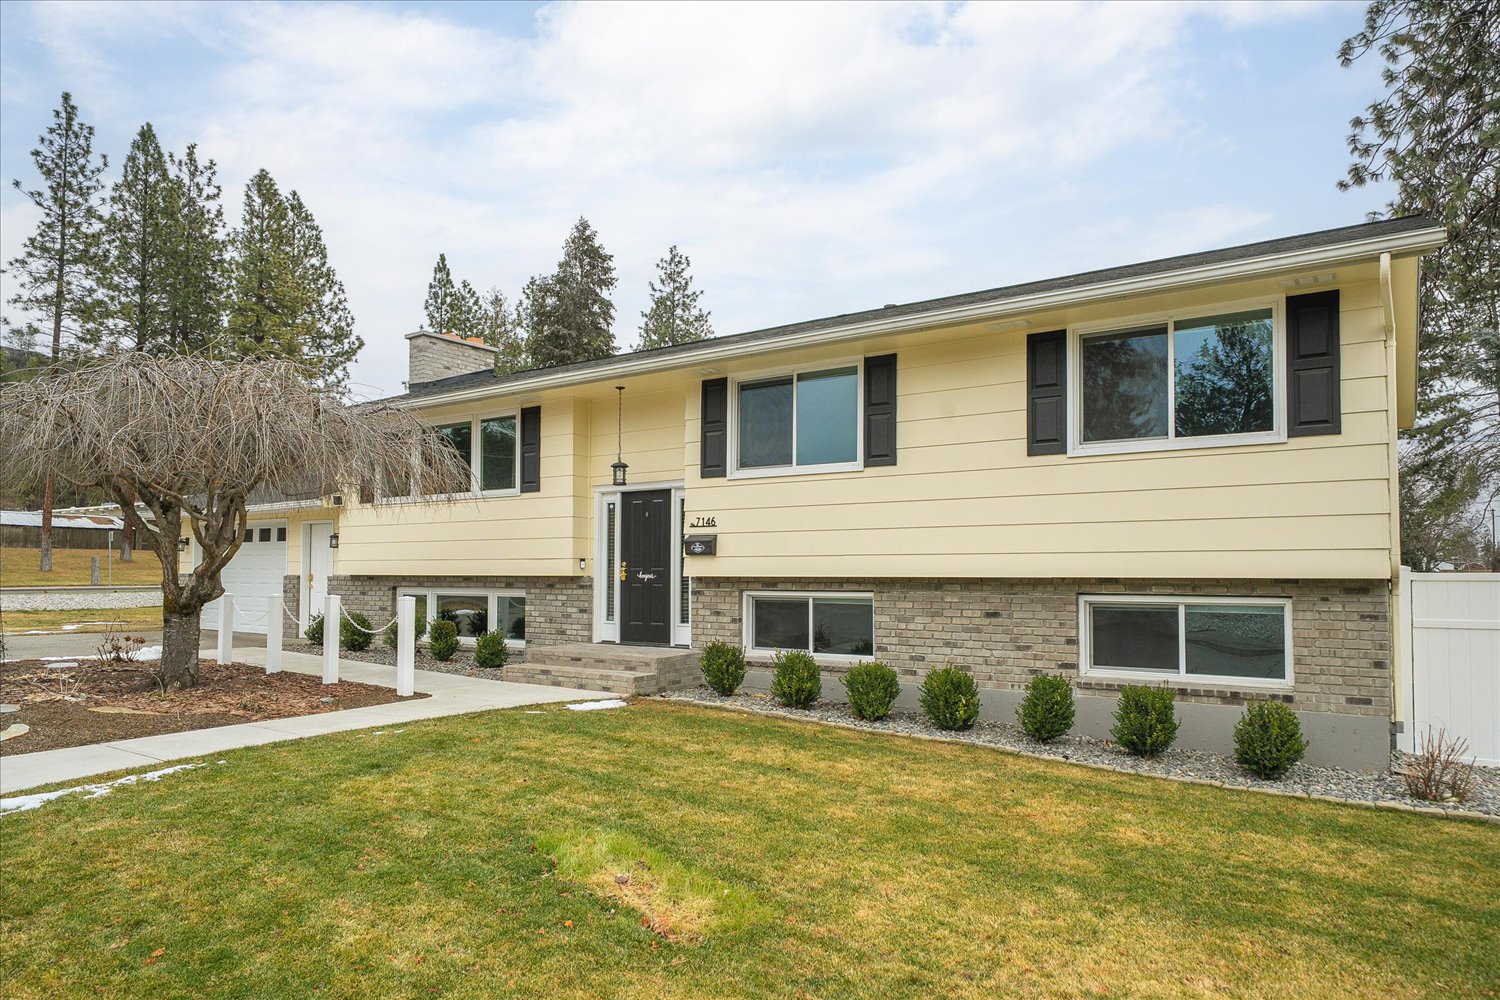
Don't miss your chance to tour this beautiful home! Date: 1/31/2026 Time: 10:00 am to 12:00 pm Location: 7146 N Fleming St, Spokane, WA 99208
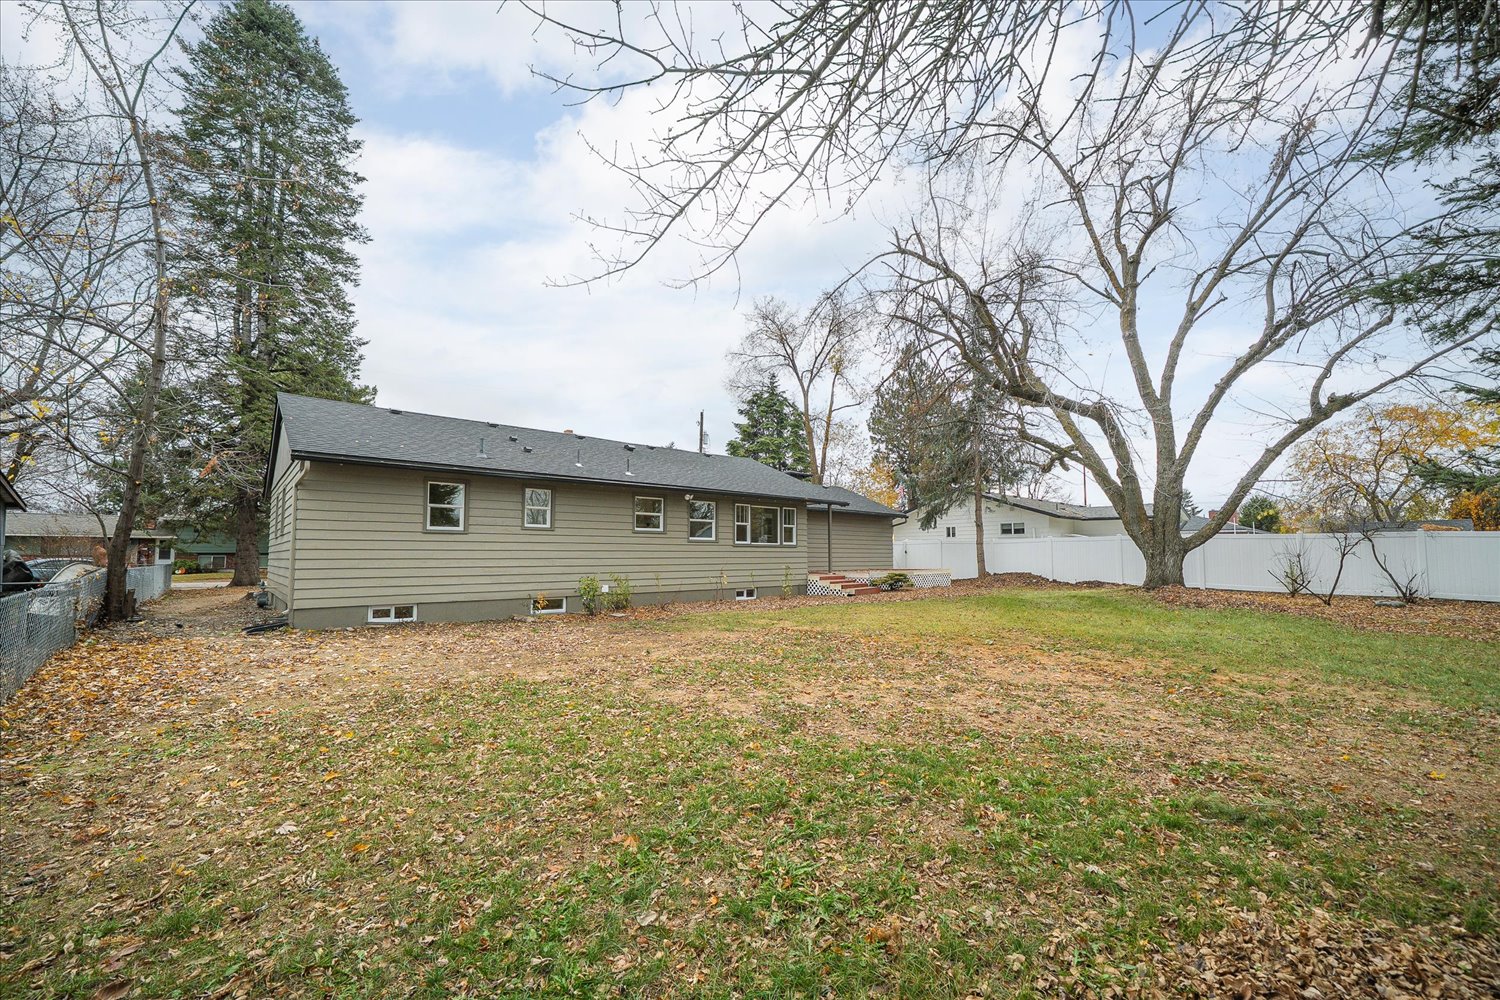
This beautifully updated Indian Trail daylight rancher offers 6 bedrooms, 3 baths, and nearly 2,500 sq ft of stylish, functional living on a spacious corner lot. Thoughtful upgrades shine throughout, from the remodeled kitchen with quartz counters to the cozy brick fireplaces anchoring both living spaces. With a fenced yard, back deck, and prime location near parks and schools, this home delivers space, comfort, and convenience in one complete package.
Welcome to this refreshed Indian Trail daylight rancher—where space, style, and smart updates come together seamlessly. Sitting on a generous .27-acre corner lot, this home offers nearly 2,500 square feet of thoughtfully designed living space, perfect for growing households, multi-generational living, or anyone who loves having room to spread out.
The main level greets you with warm LVP flooring, a bright and open living area, and a beautifully updated painted brick fireplace framed by custom built-ins and modern lighting. The kitchen is both stylish and functional, featuring quartz countertops, updated cabinetry, stainless steel appliances, and a clean tile backsplash. It flows effortlessly into the dining area and out to the back deck—ideal for everyday living or entertaining.
Downstairs, a second living space with another fireplace creates flexibility for movie nights, guests, work-from-home setups, or hobbies, along with additional bedrooms and storage. Outside, the fully fenced backyard offers mature landscaping, a sprinkler system, and plenty of space for play, gardening, or summer gatherings. Add in central A/C, an attached two-car garage, and a location close to parks, schools, and Indian Trail amenities, and you’ve got a home that truly checks every box.
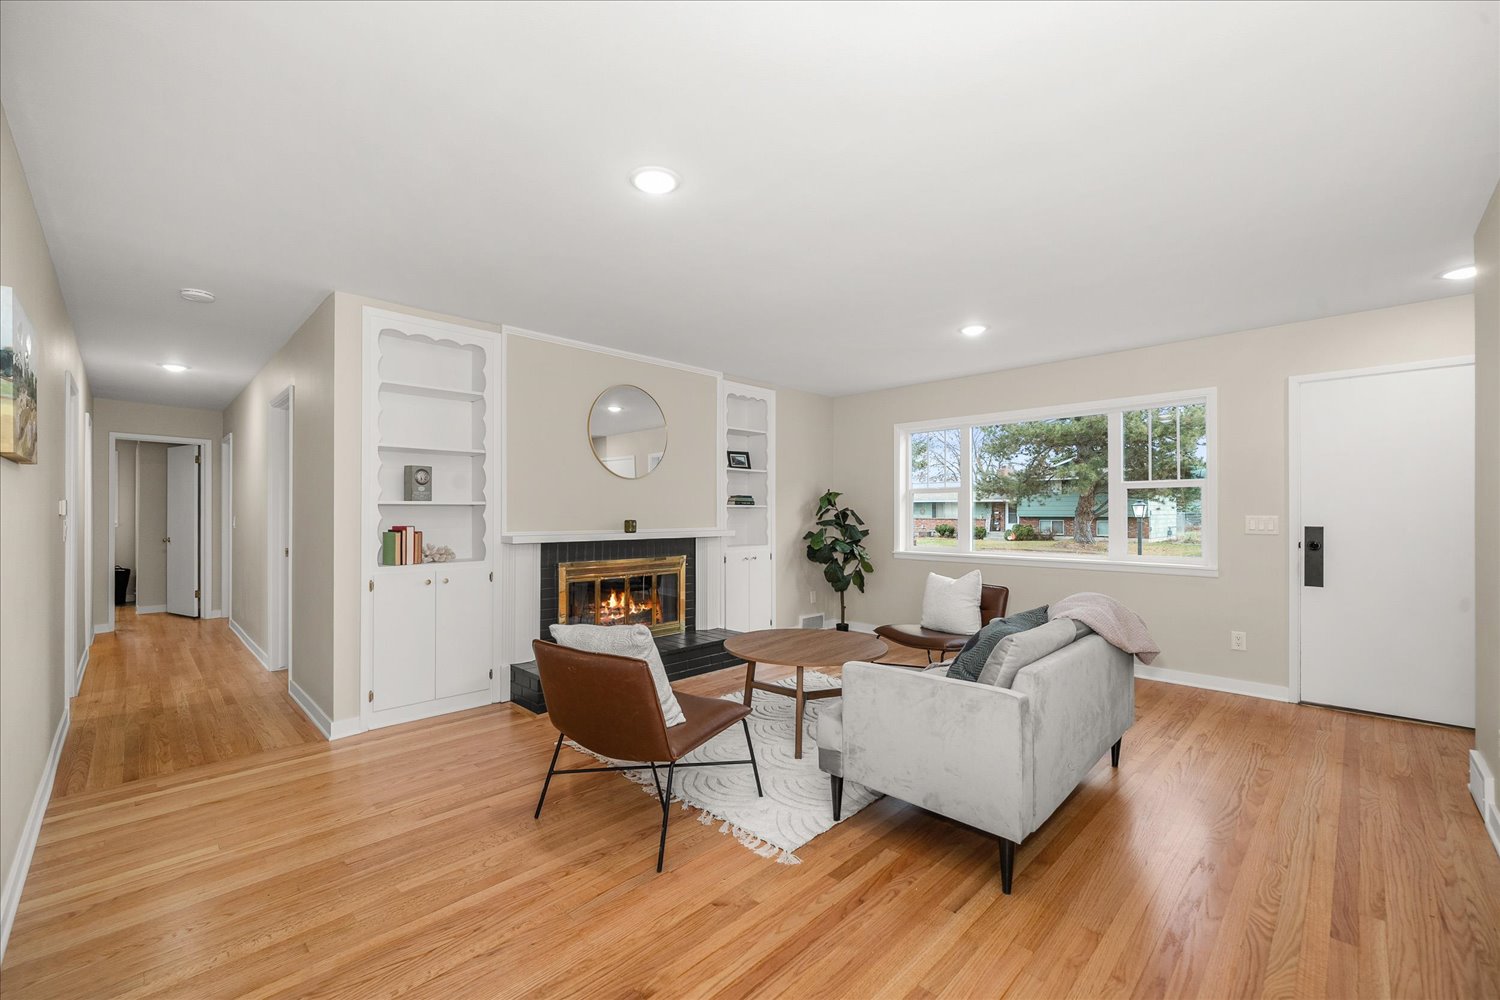
Every once in a while, a home comes along that effortlessly blends charm, functionality, and thoughtful updates—and this Spokane Valley rancher is one of them. Fully redesigned, the main floor now includes a true primary suite with its own ¾ bath, complemented by two additional bedrooms and another beautifully upgraded bathroom. Refinished hardwood floors, a bright living room, and a cozy wood-burning fireplace create a warm, inviting atmosphere that feels instantly like home.
.
.
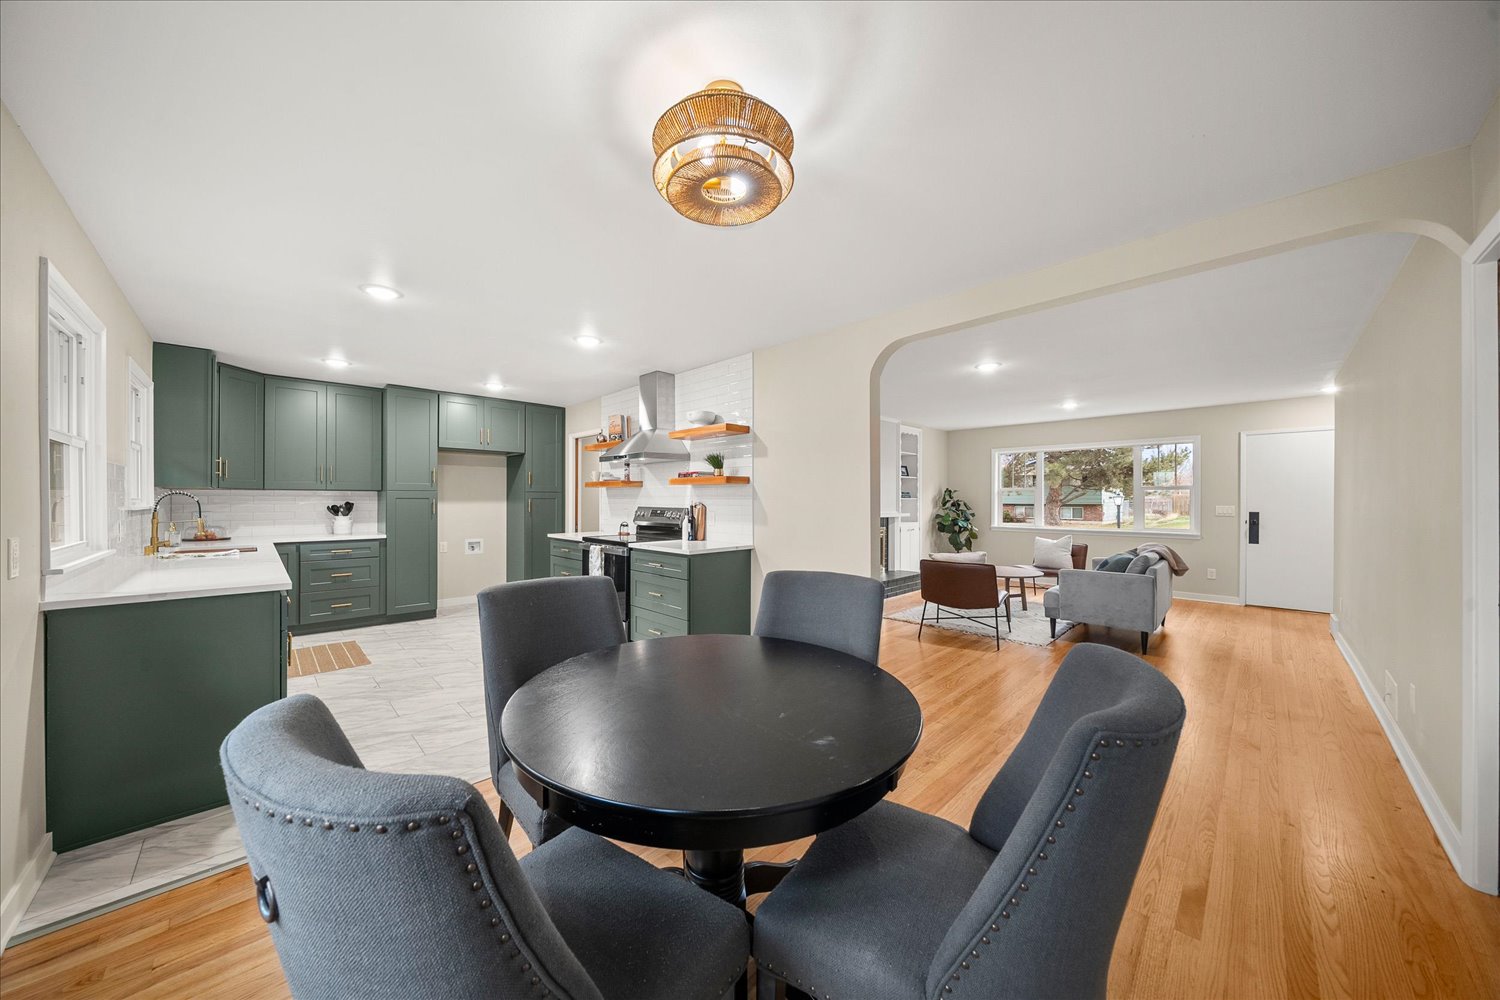
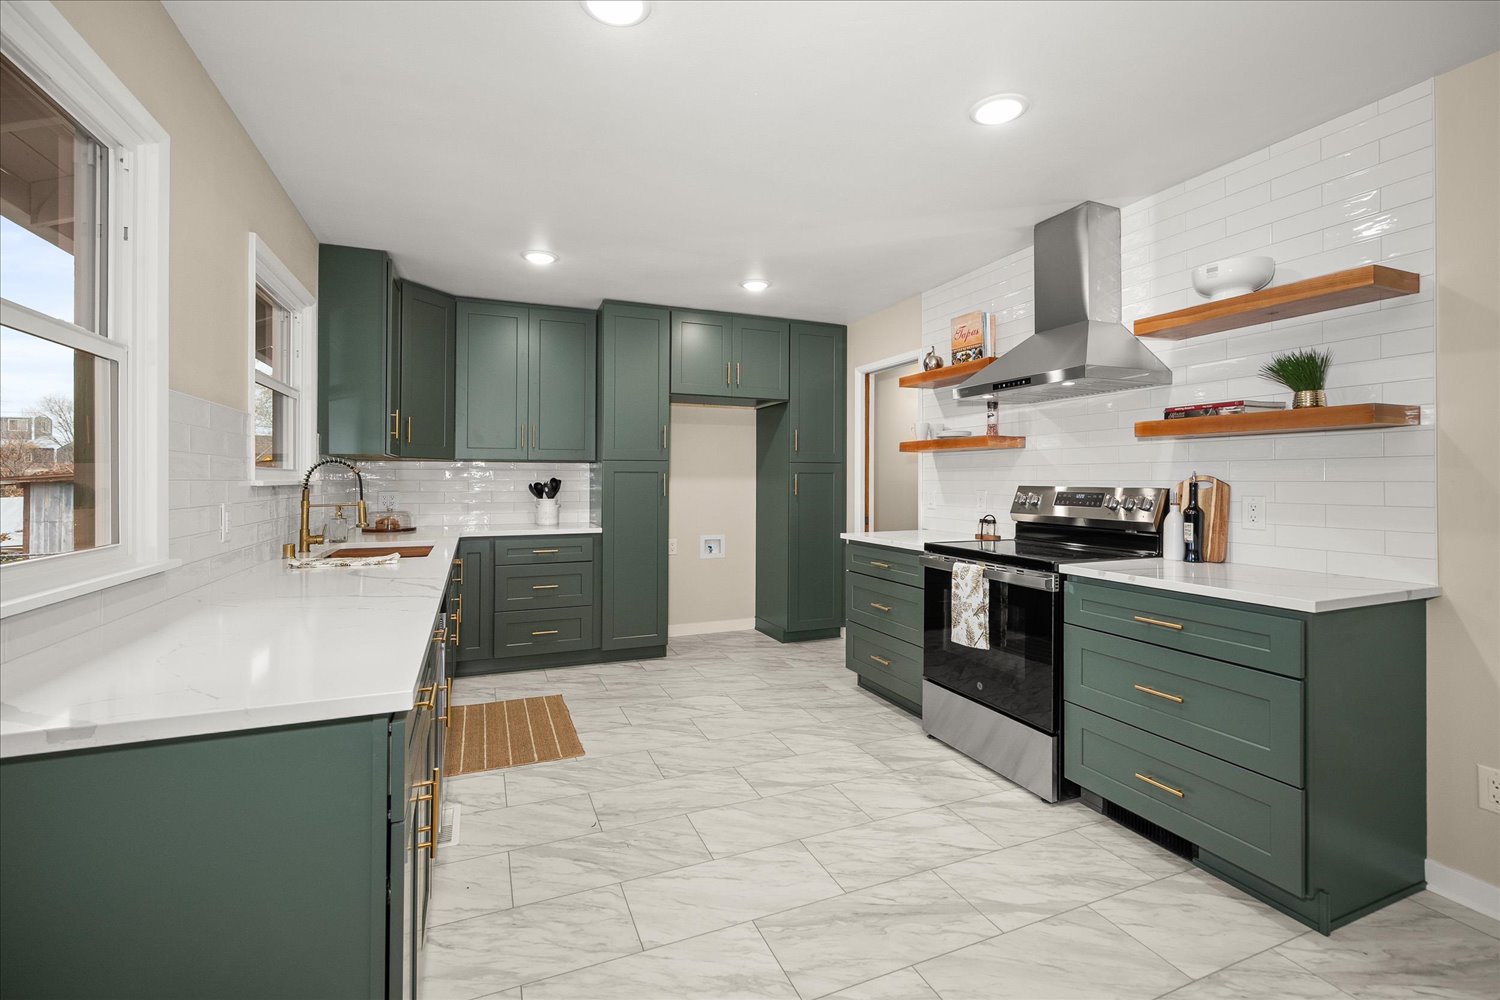
The kitchen is a standout, featuring new cabinetry, quartz countertops, open shelving, upgraded fixtures, and tile flooring—perfect for daily cooking or weekend hosting. Downstairs, a spacious family room with a second fireplace offers room to relax now, with unfinished space ready for future bedrooms, storage, or a home gym. Major improvements—including a new roof, new windows, fresh paint, a newer furnace, and a recently replaced sewer line—provide confidence and long-term value.
.
.
Outside, the fully fenced yard, attached two-car garage, and quiet neighborhood complete the package. Close to schools, parks, shopping, and everyday conveniences, this home proves you really can have style, comfort, and location all in one place.
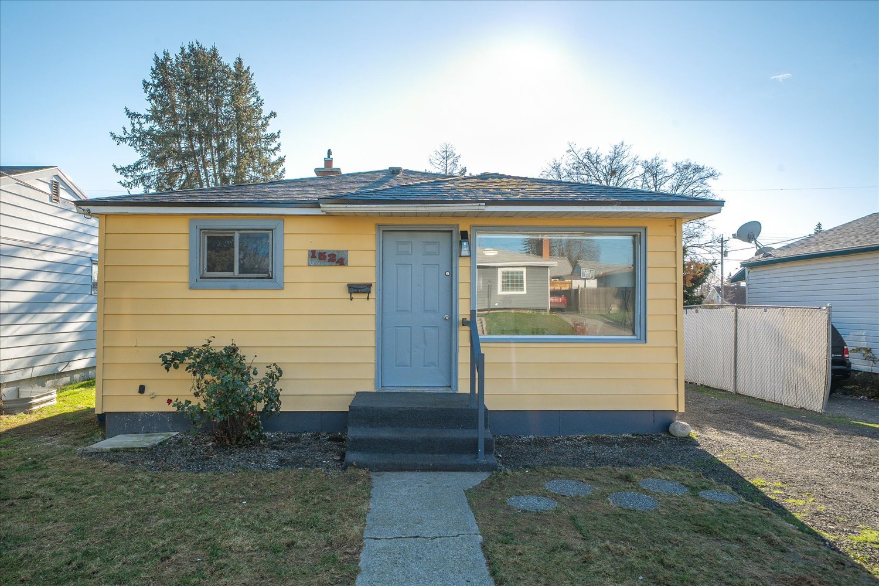
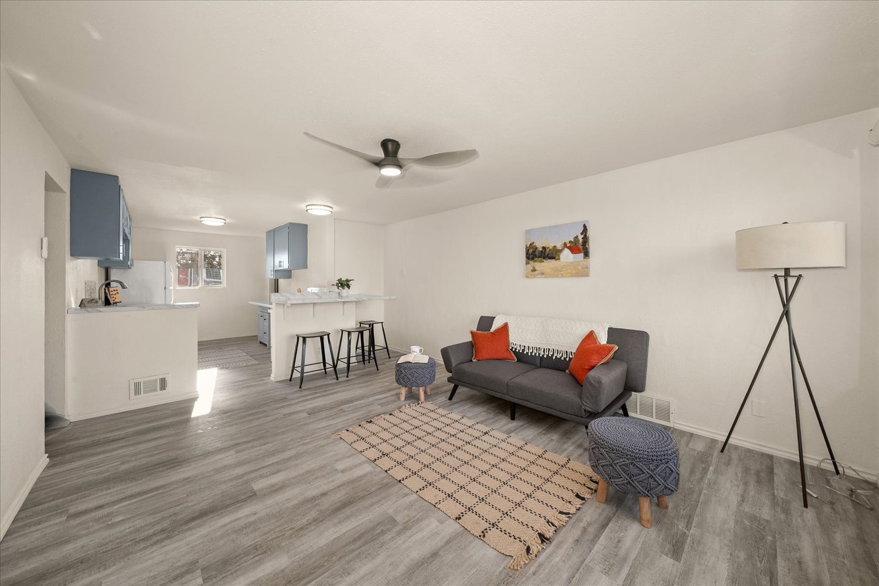
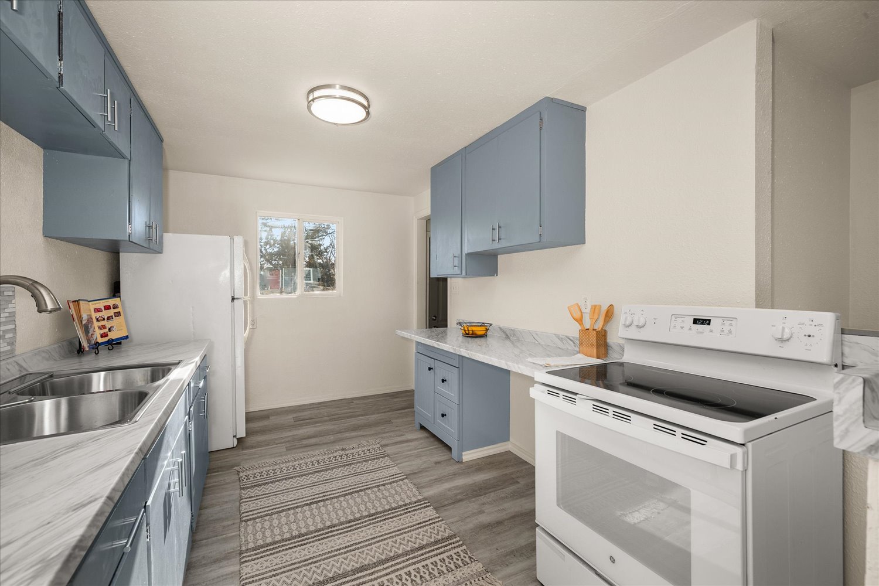
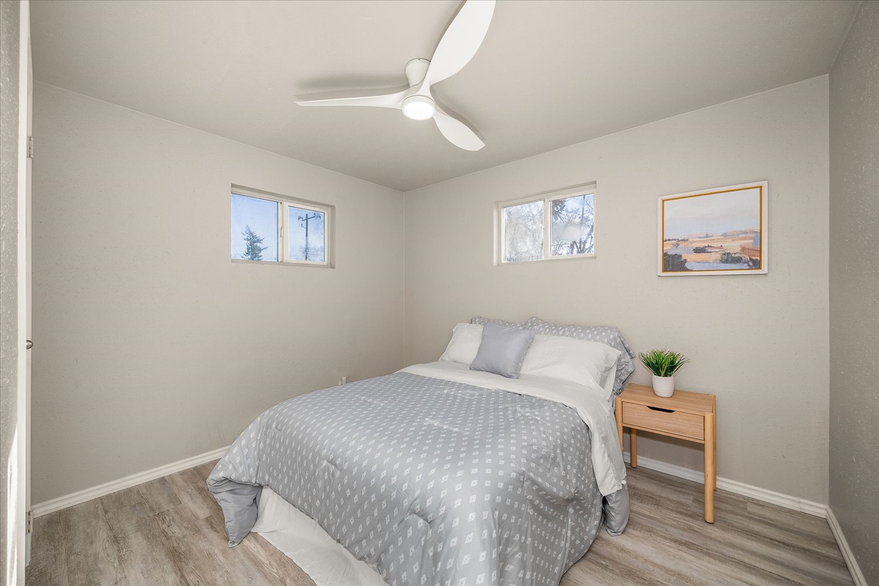
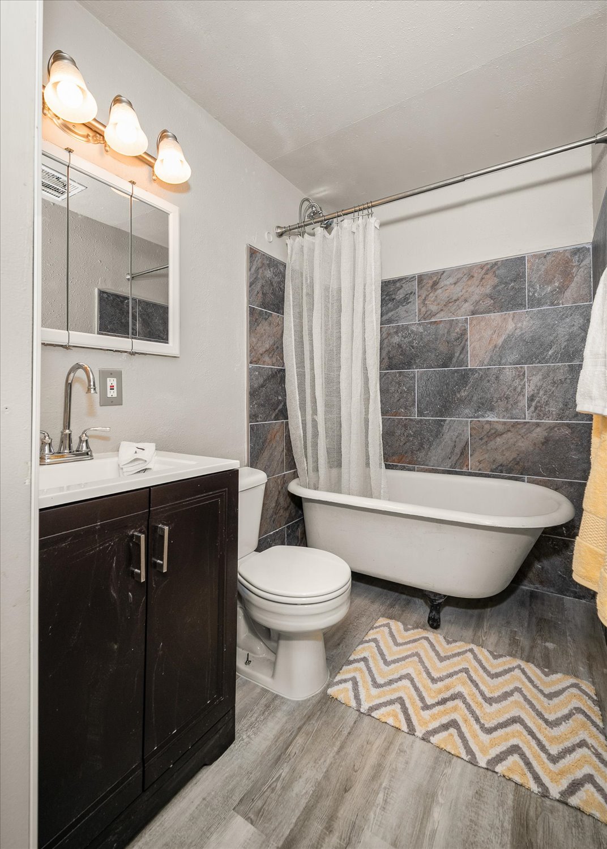
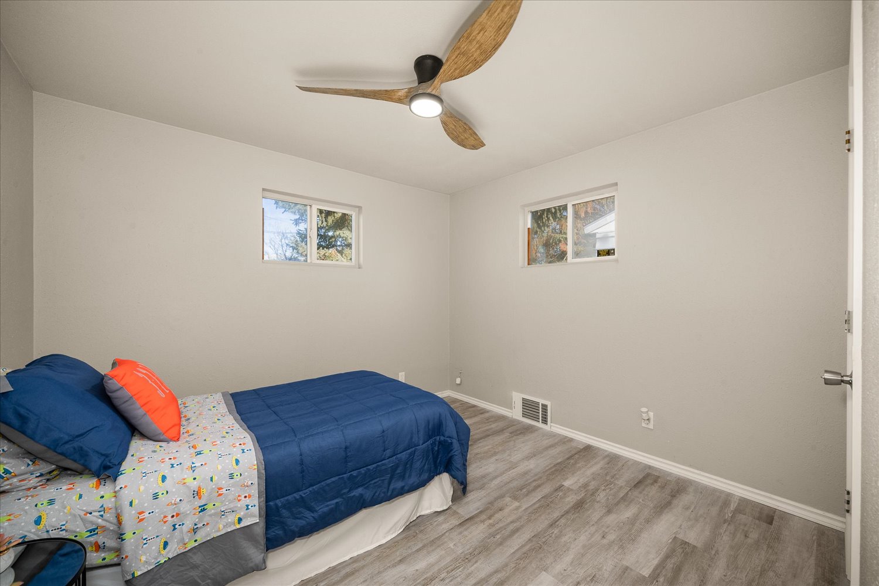
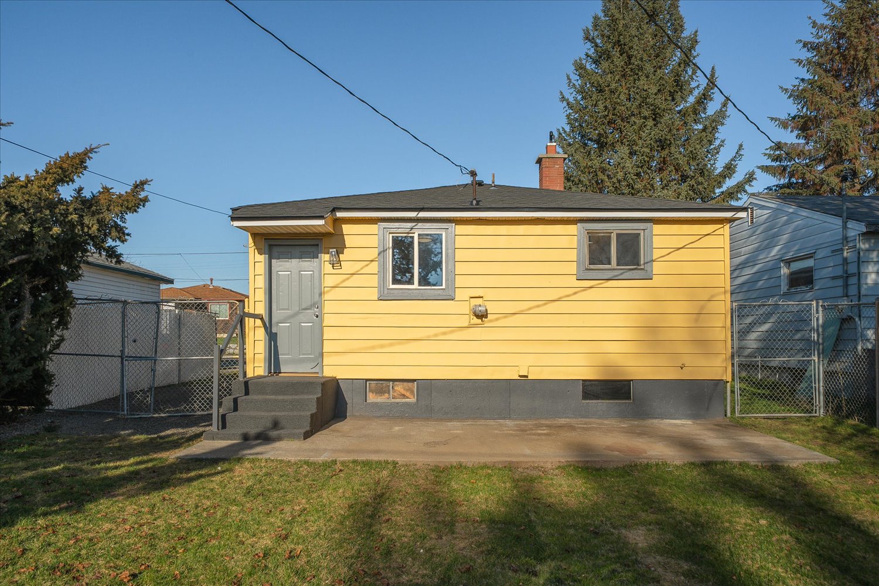
If you’ve been searching for a home that blends affordability, comfort, and smart updates, 1524 E Walton Ave deserves a closer look. This refreshed 4-bedroom, 2-bath home offers 1,440 sq ft of space designed for everyday living, with an open-flow kitchen and living area, two bedrooms on each level, and simple, low-maintenance finishes throughout. Recent improvements — including a new roof and fresh interior and exterior paint — mean less worry and more time to enjoy your home. Outside, the fully fenced backyard provides room for pets, play, gardening, or summer hangouts. Located close to parks, schools, and main commuter routes, it’s the kind of home that fits real life—comfortable, practical, and ready on day one.
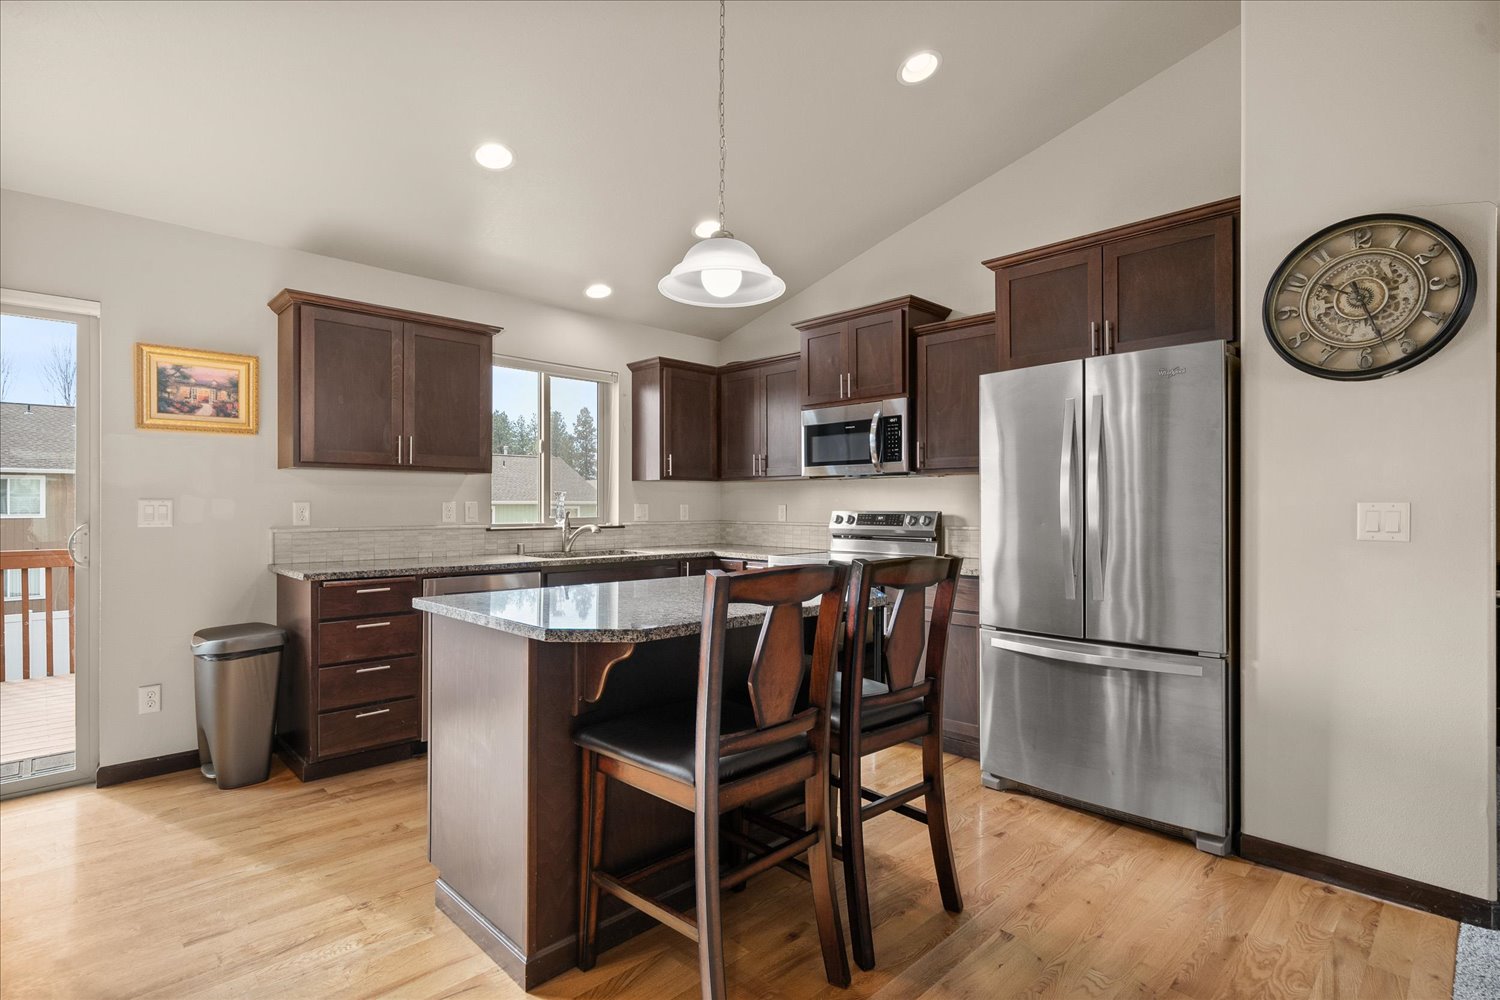
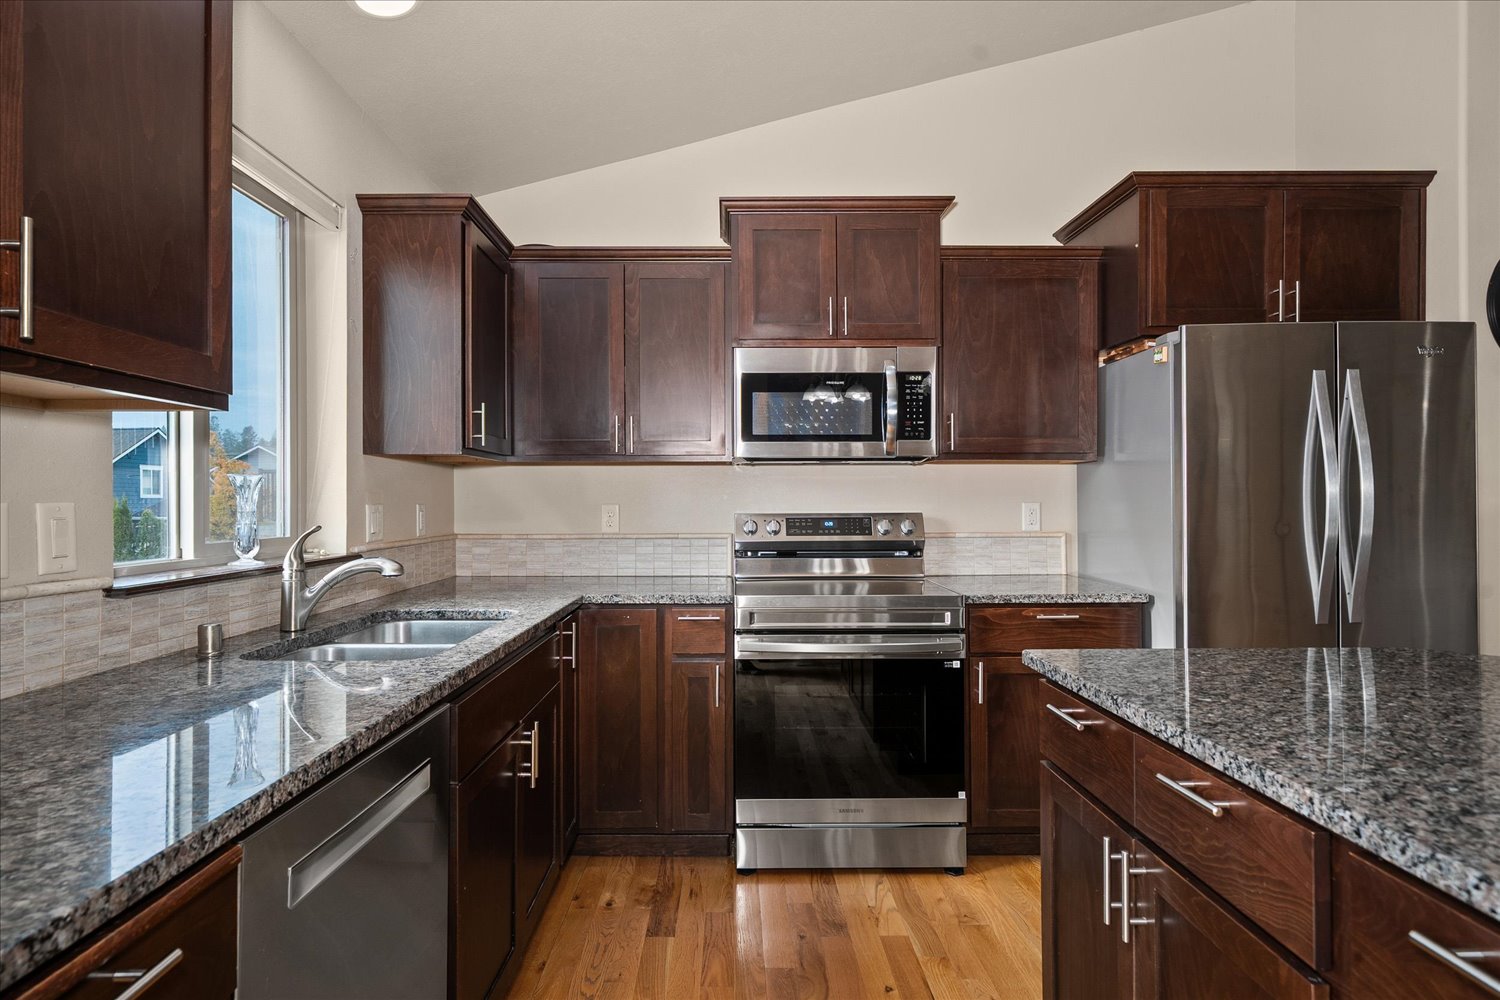
Tucked at the end of a peaceful cul-de-sac, this Fraser Estates rancher offers a blend of modern upgrades and a layout designed for everyday ease. The main level welcomes you with warm hardwood floors, hard-surface counters, updated cabinetry, and an ideal main-floor laundry. Natural light fills the open-concept living spaces, making the home feel instantly inviting.
.
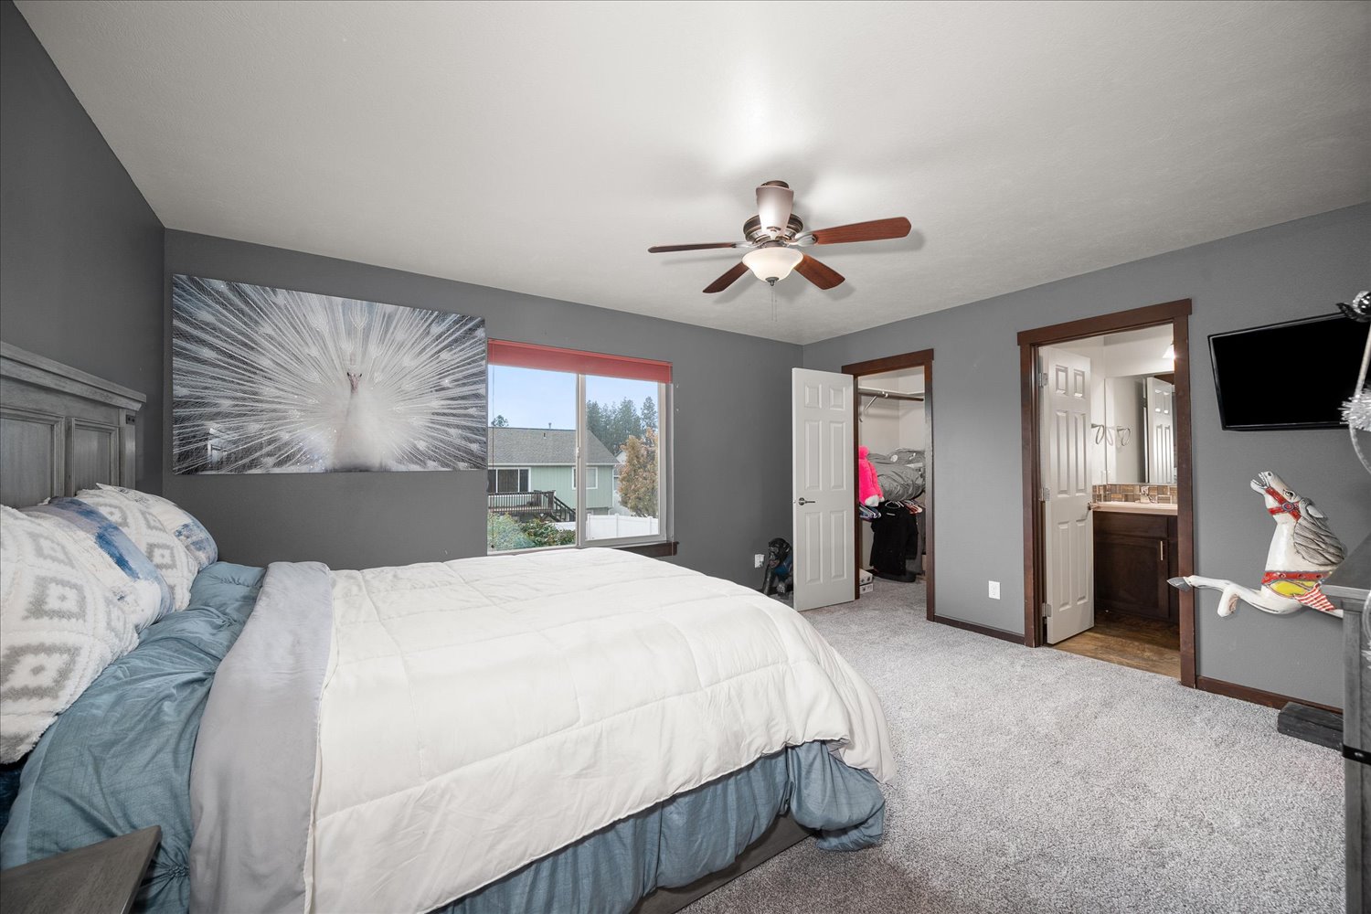
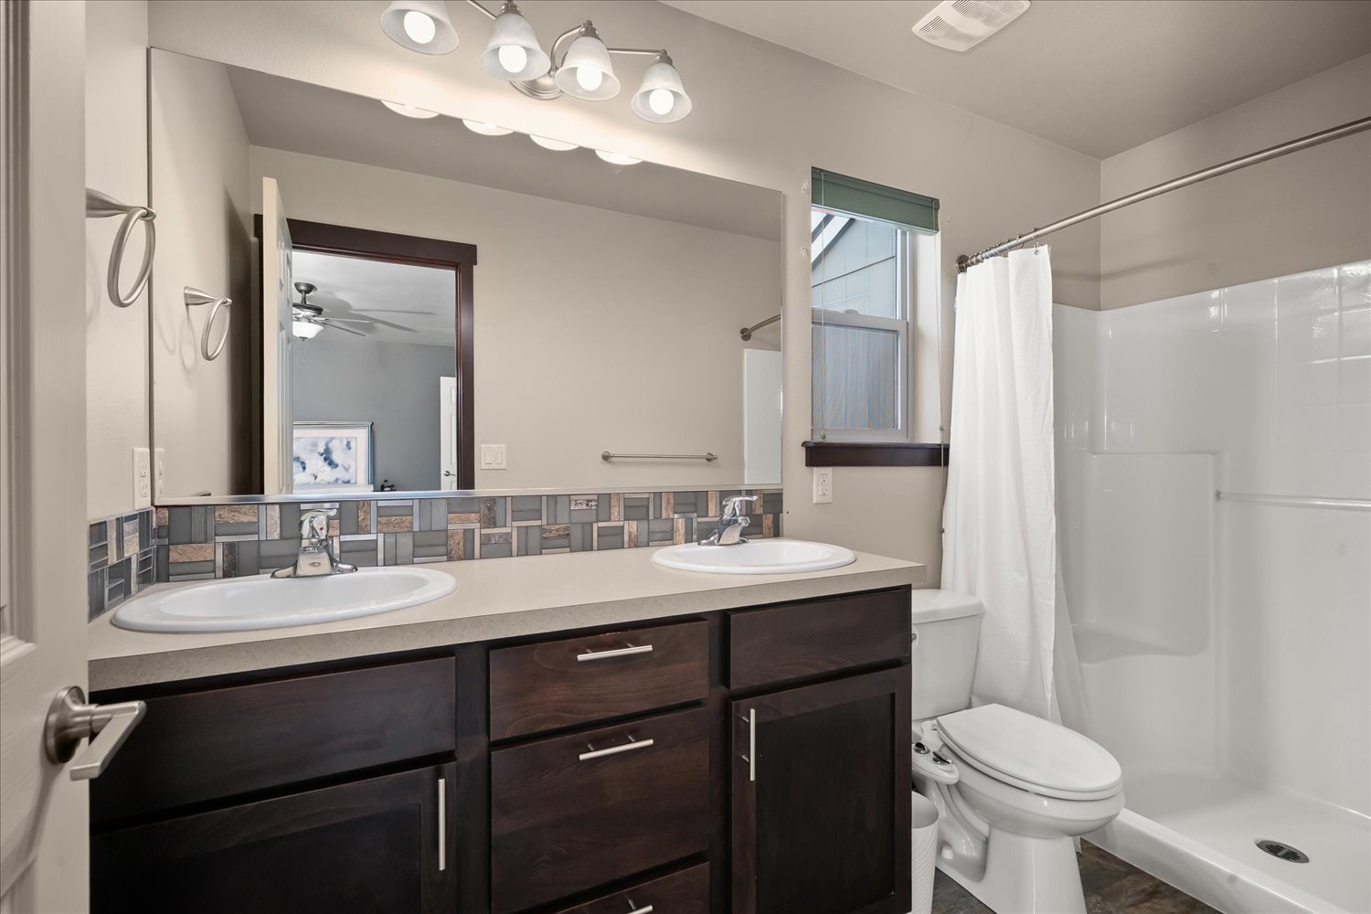
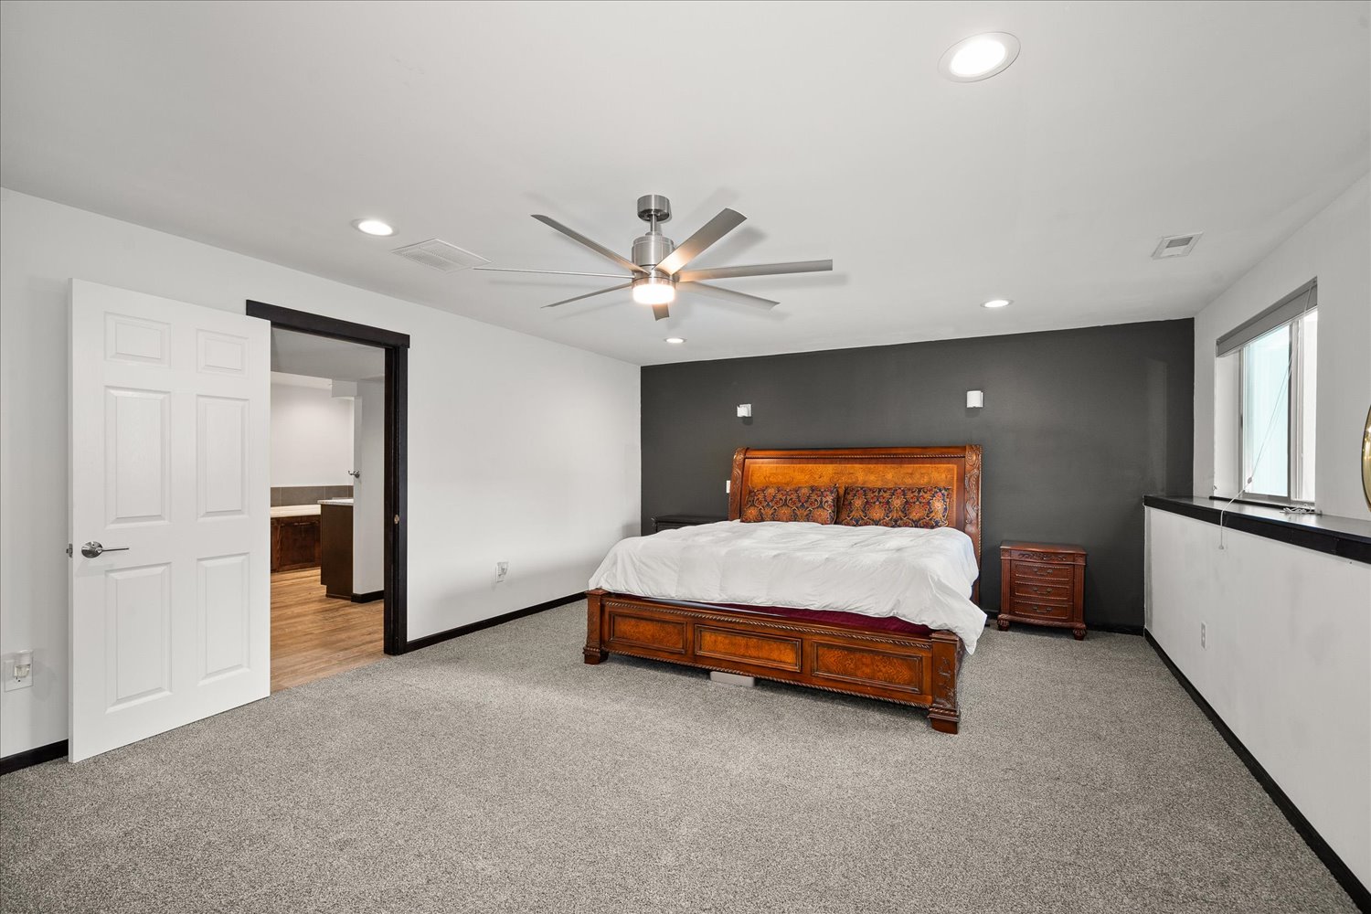
One of the standout features is the dual primary-suite design, one upstairs and one downstairs, providing unmatched flexibility for multigenerational living, guests, or simply giving everyone their own space. The lower-level suite is a true retreat, complete with a jetted tub, steam shower, and its own walk-in closet. A spacious family room with surround sound and French doors that lead to the backyard makes the basement just as functional as the main level.
.
Outdoors, raised garden beds, a quiet backyard, and a 3-car garage add convenience and charm to an already impressive home. With thoughtful updates, a versatile layout, and a fantastic location close to everything while still feeling tucked away, this Fraser Estates property offers comfort, quality, and room to grow.
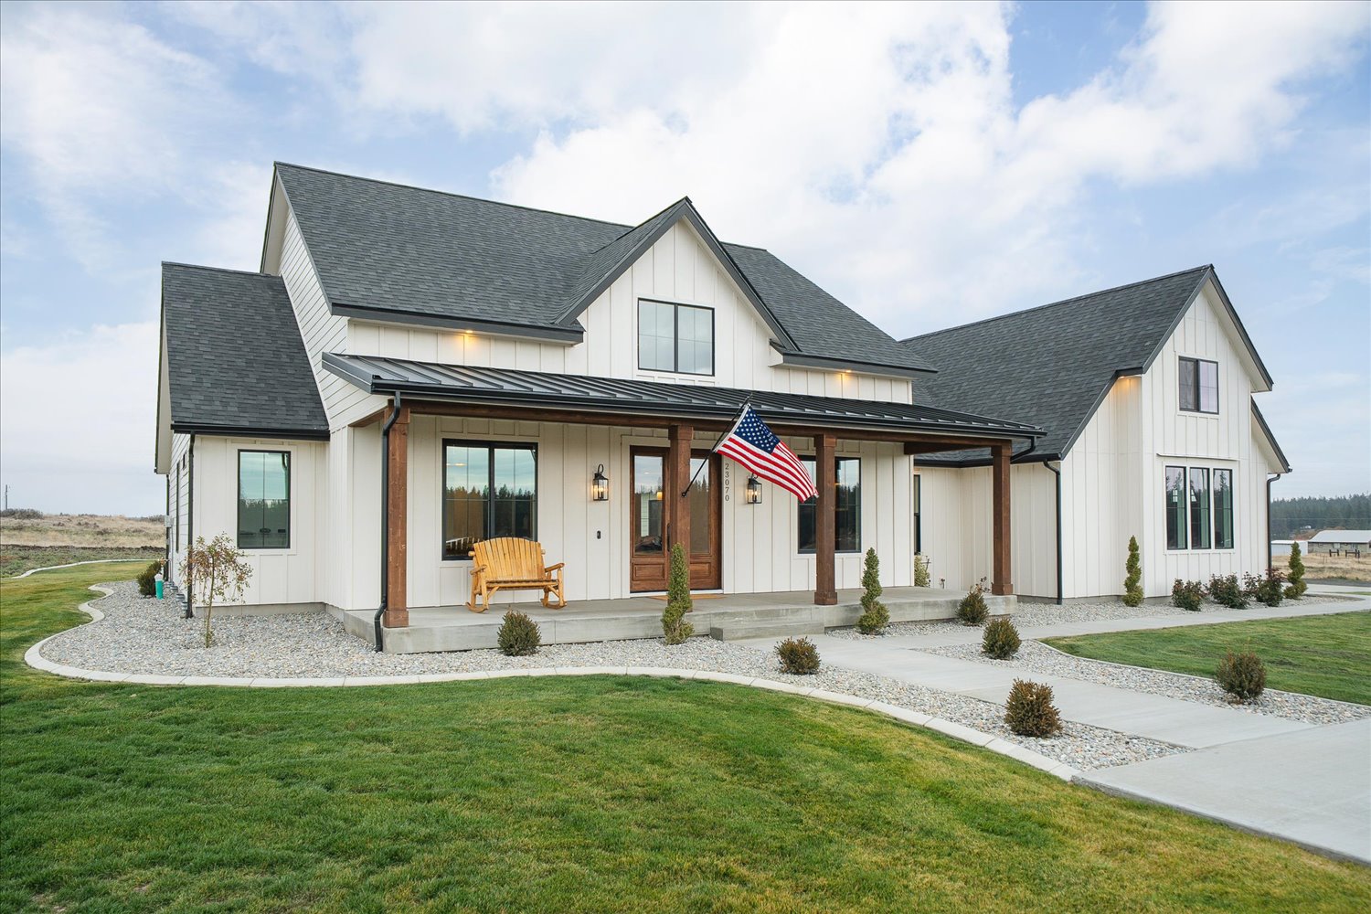
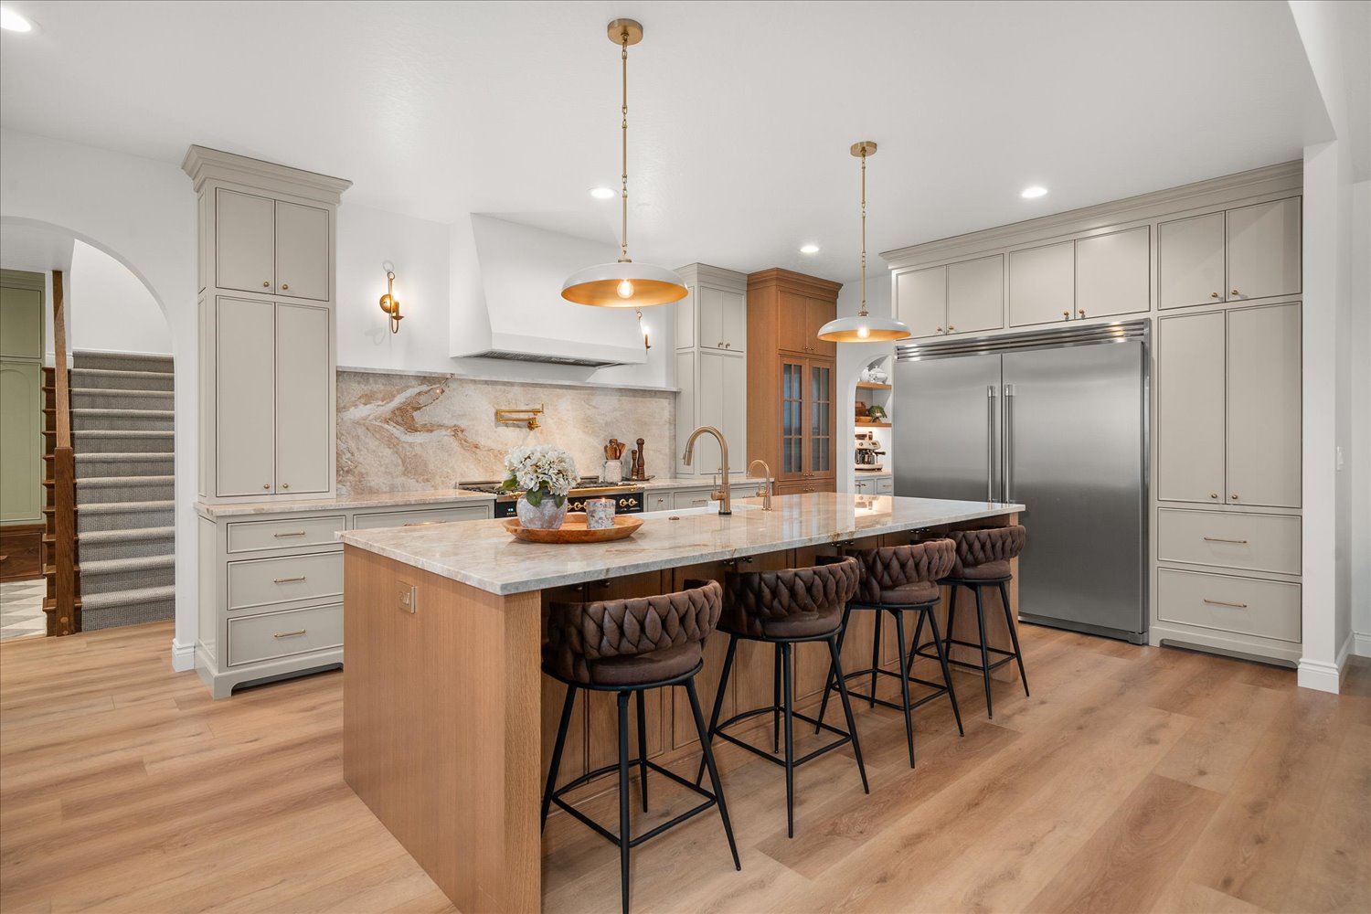
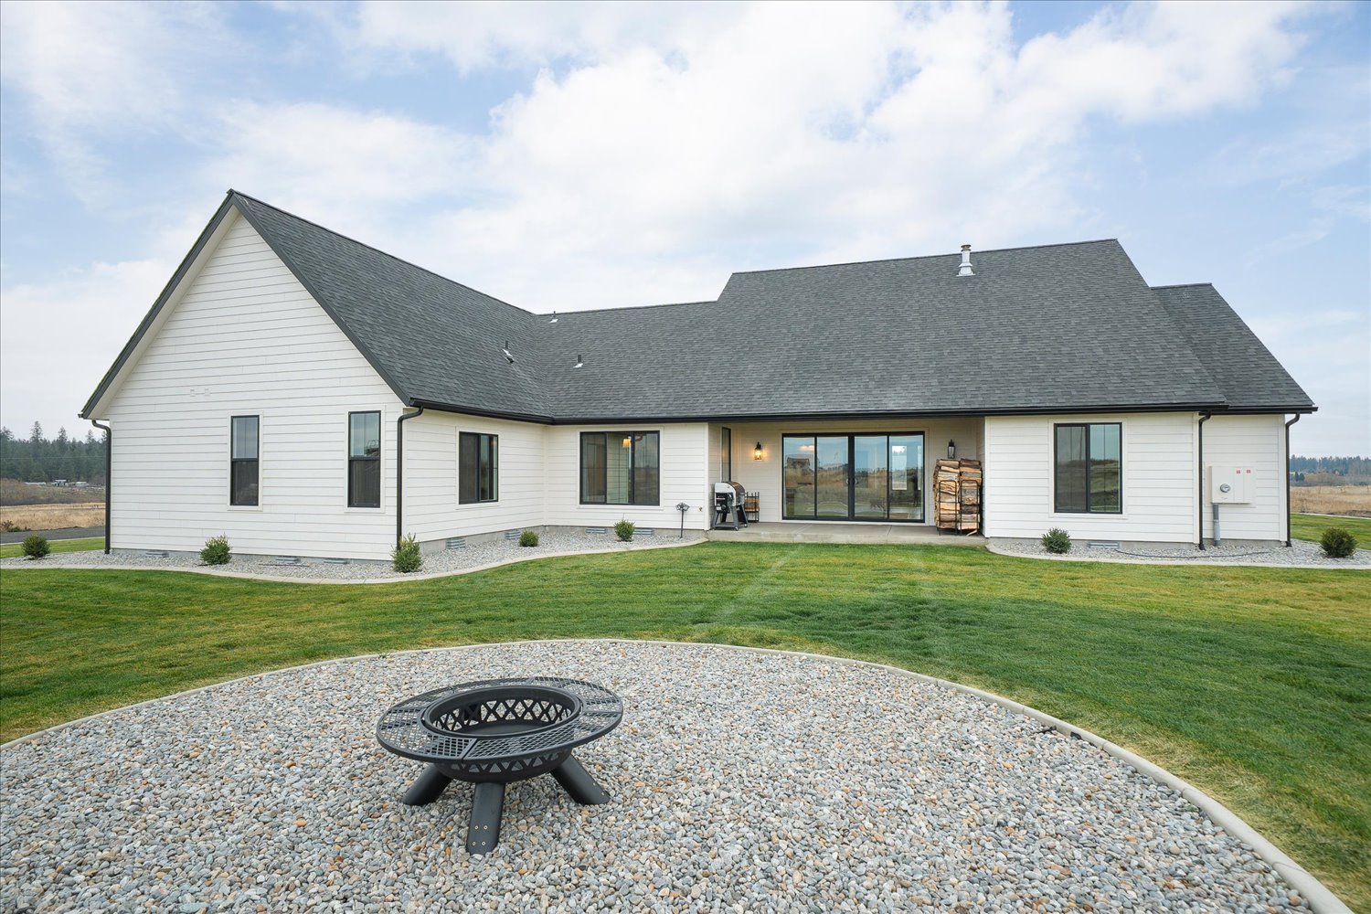
If you’ve been dreaming of a home that blends refined European-inspired design with the tranquility of acreage living, this newly completed French farmhouse in Medical Lake is a standout. Set on 5 beautifully private acres, the home spans 3,224 sq ft of thoughtful craftsmanship, timeless finishes, and modern comfort—now fully landscaped and move-in ready.
.
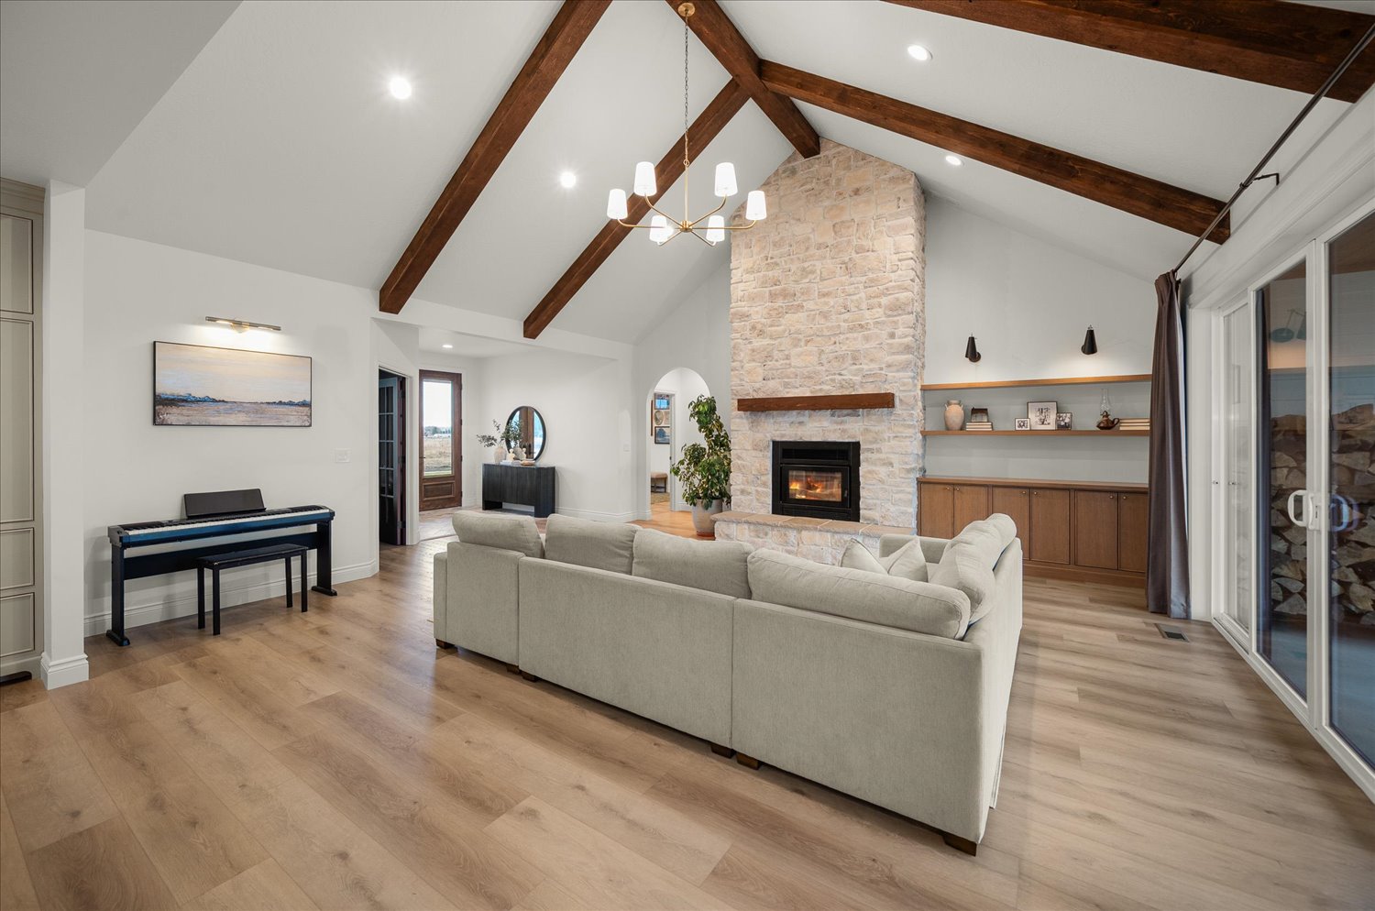
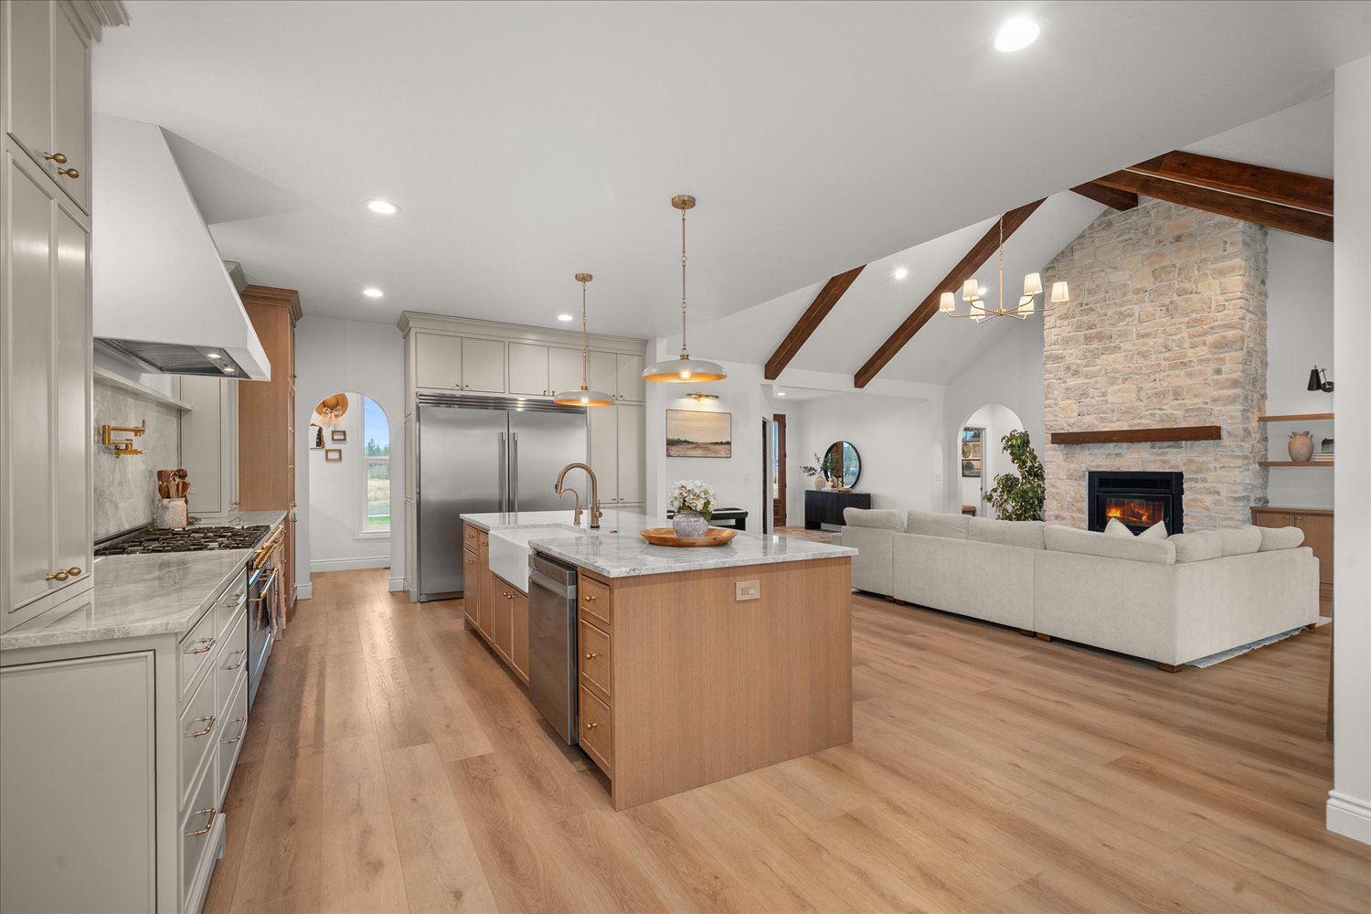
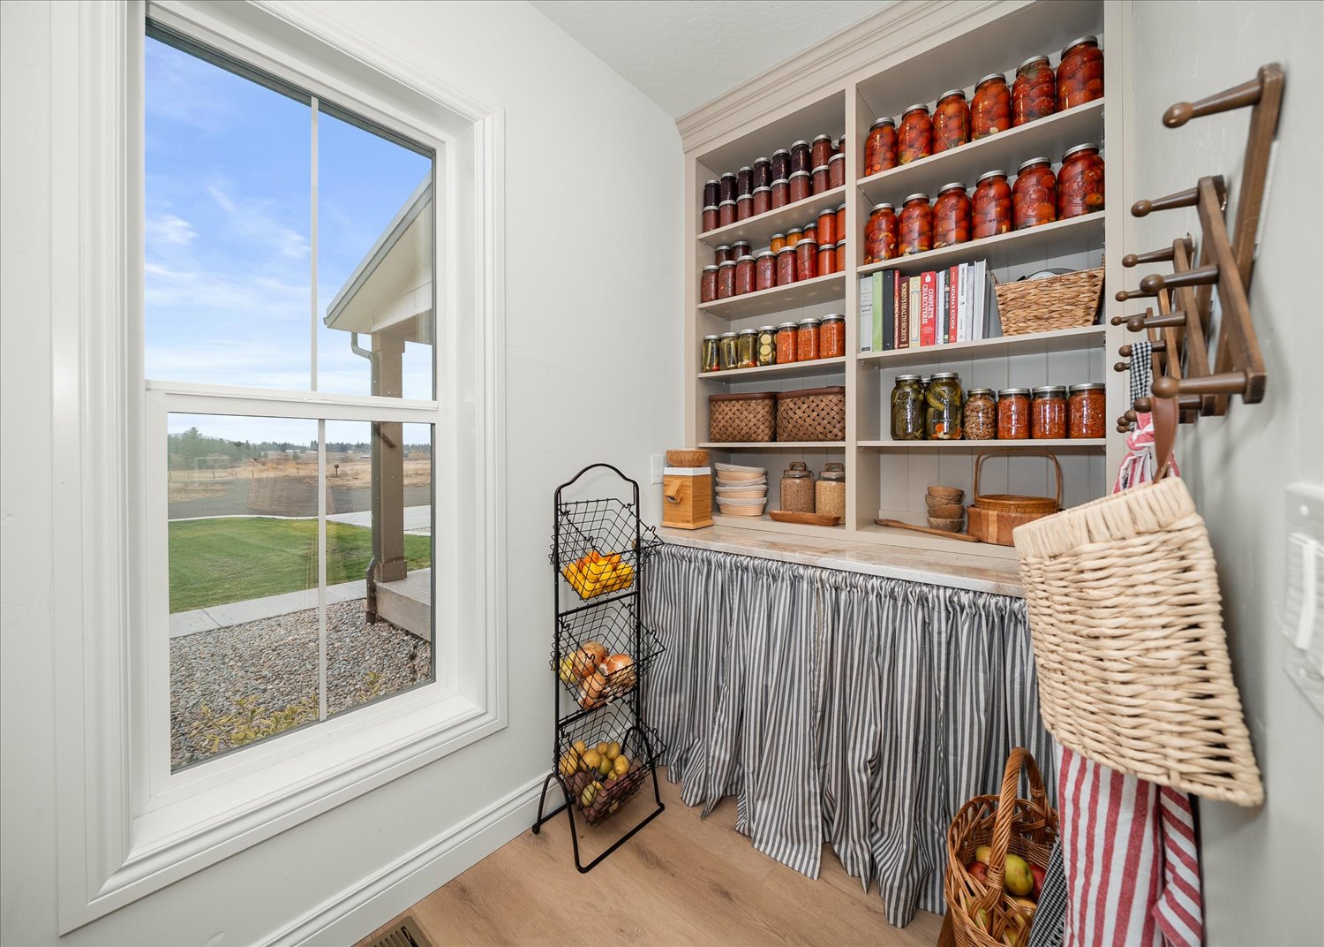
Step inside and you’re greeted by a breathtaking vaulted great room, where exposed beams and a stone fireplace create a sense of warmth and grand simplicity. The space flows seamlessly into a chef’s kitchen designed to impress, complete with Taj Mahal quartzite countertops, an ILVE range, custom cabinetry, and a walk-in pantry featuring its own wet bar. Every detail feels curated, intentional, and built for everyday luxury.
.
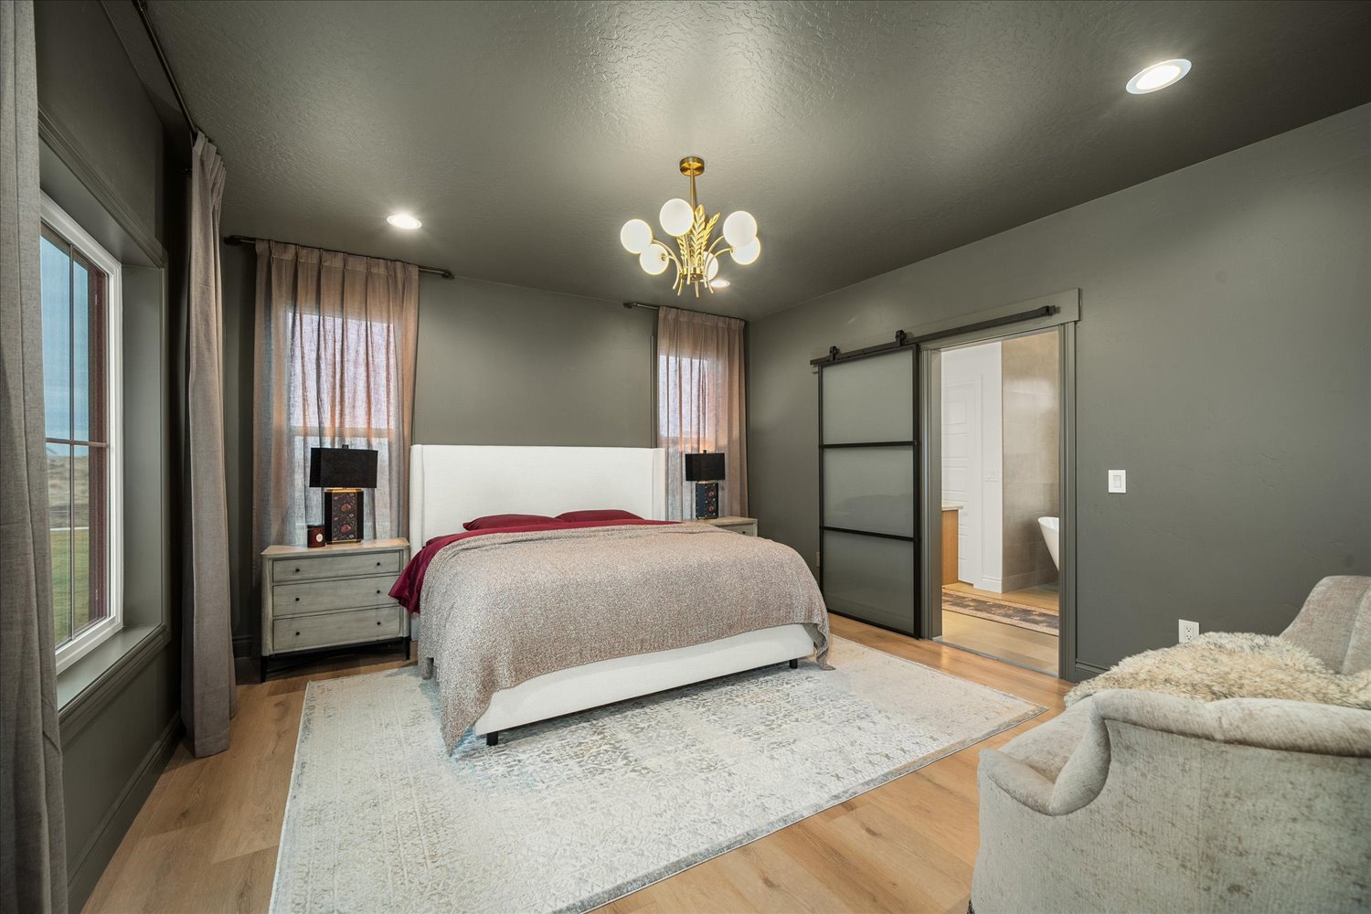
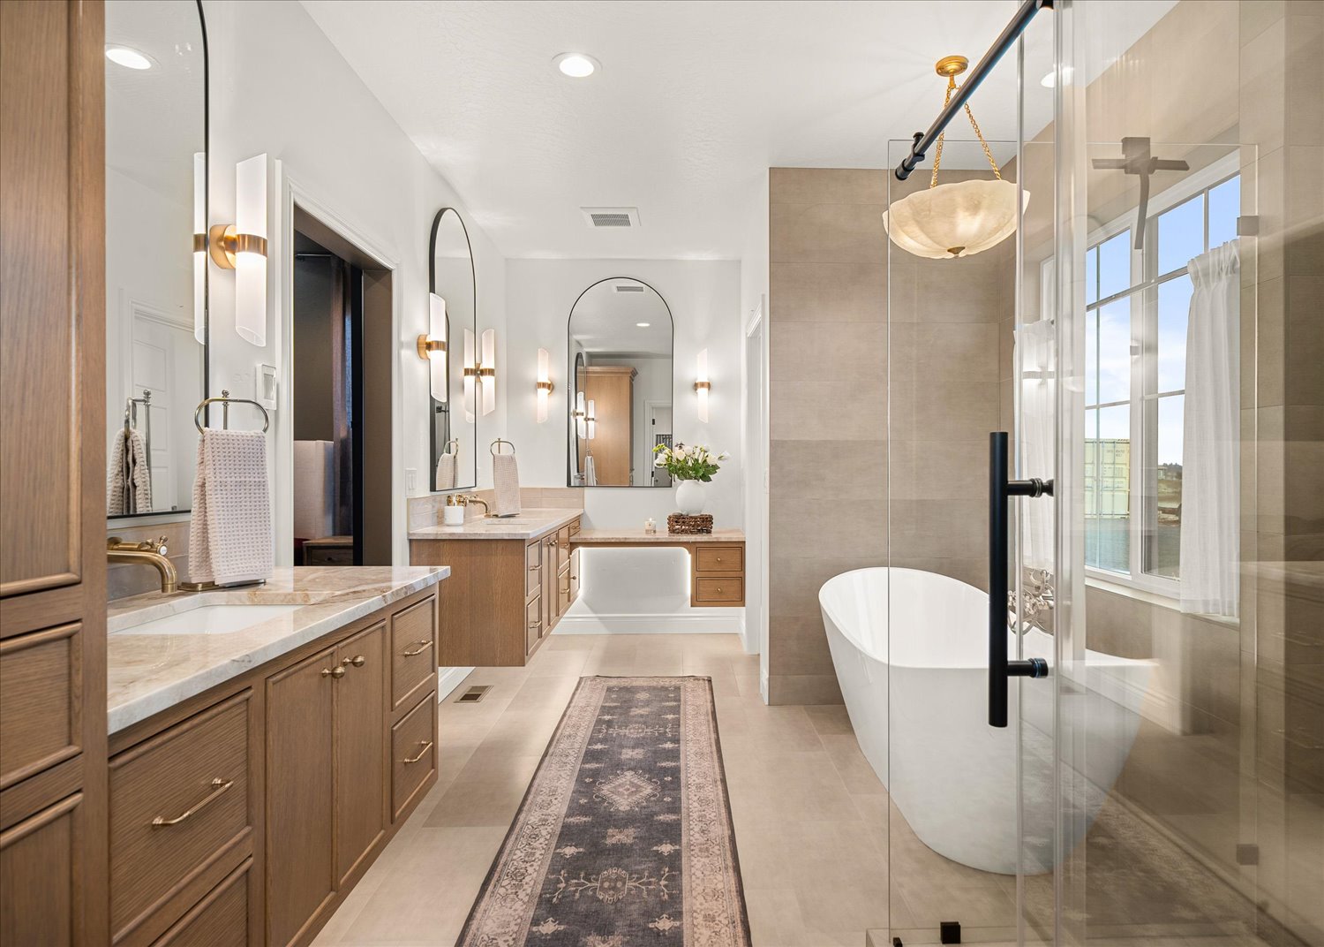
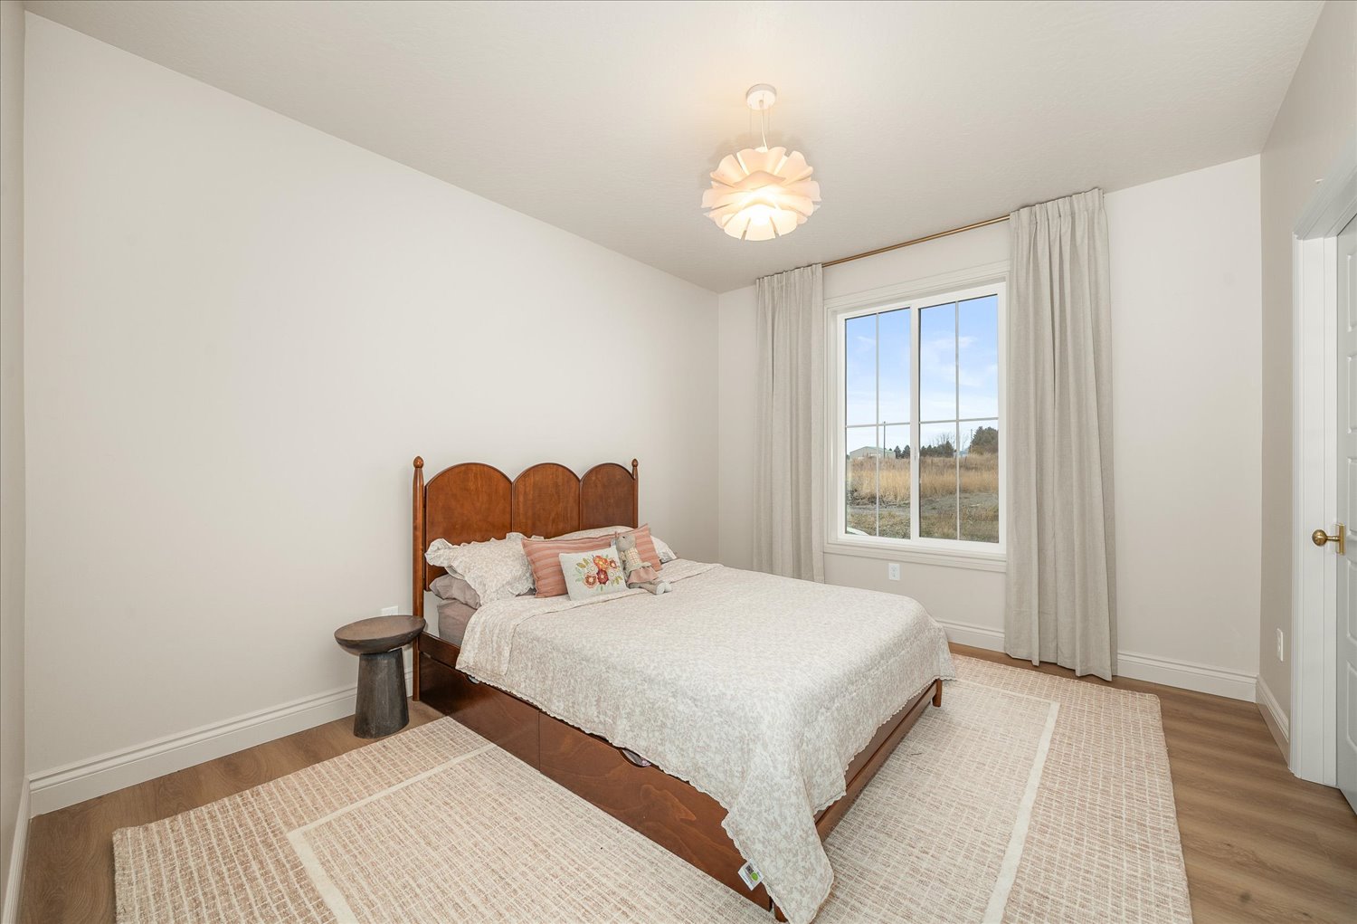
The primary suite sits in a private wing of the home, offering a true retreat. Heated tile floors, a walk-in shower, and a freestanding soaking tub bring spa-like comfort right into your daily routine. Across the home, three additional bedrooms and a beautifully styled bathroom provide space for family or guests, while the upstairs bonus room—complete with its own bathroom—opens the door to endless possibilities: a guest suite, media room, home office, or creative studio.
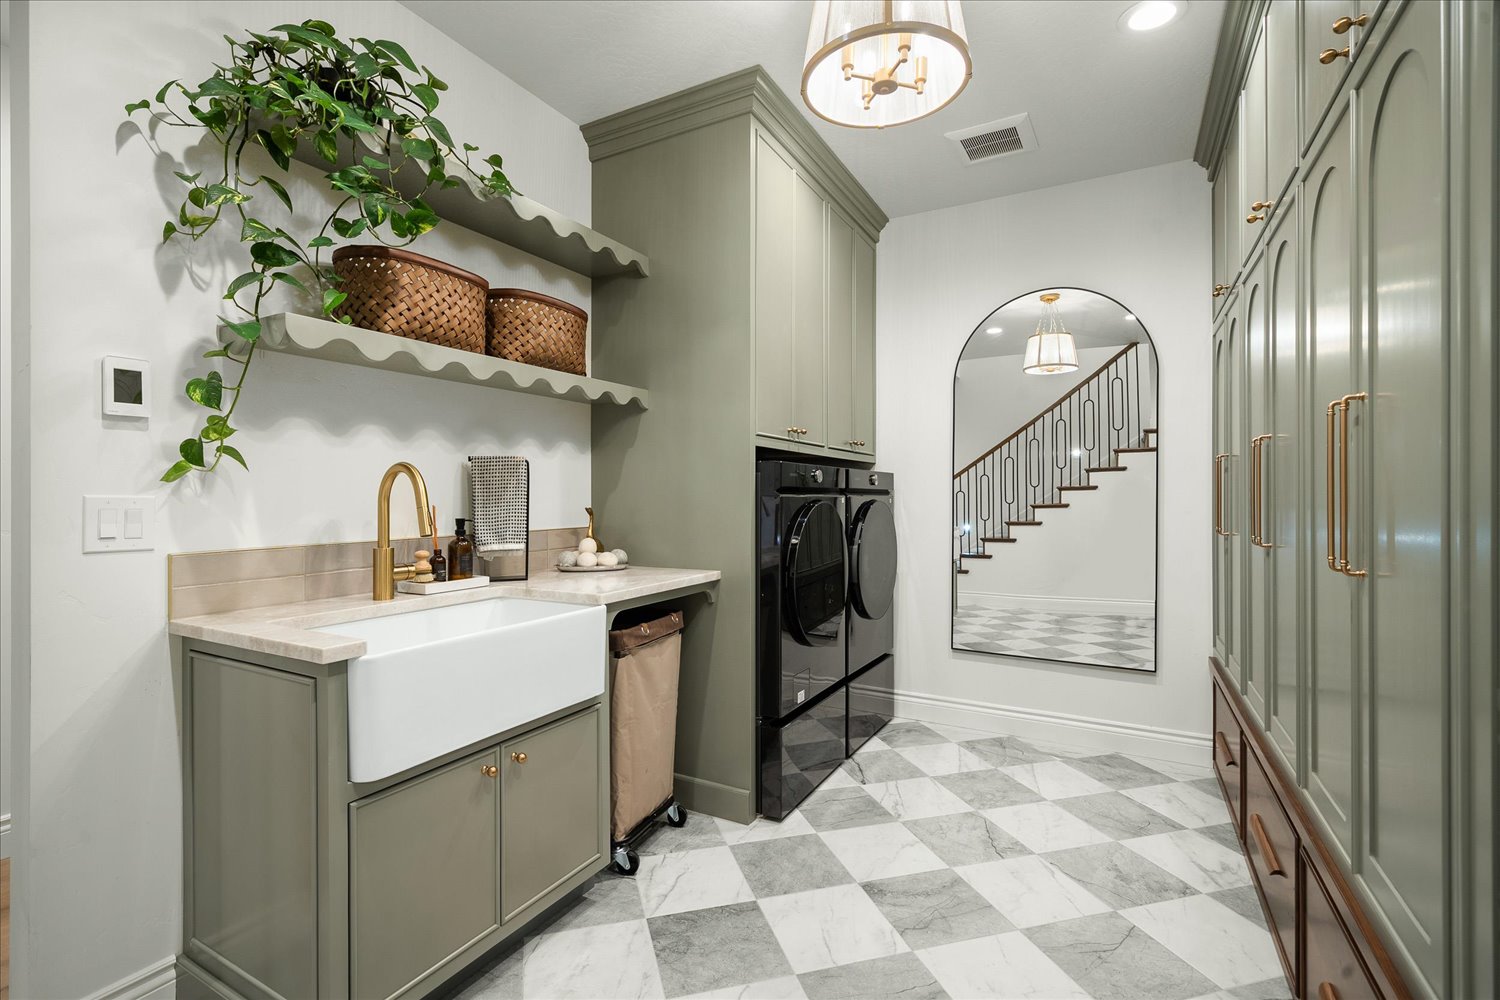
Even the laundry room makes a statement, with bold cabinetry, open shelving, and heated tile floors that elevate the most functional spaces. Practicality meets future potential with a 200-amp panel to the home plus an additional 200 amps at the meter, allowing for future shops, expansions, or outdoor amenities.
.
This French-inspired farmhouse brings together architectural charm, luxury finishes, and the peace of rural living—all just moments from lakes, trails, and the conveniences of Medical Lake. It’s more than a home; it’s a lifestyle waiting to unfold.
Welcome to this beautifully updated classic brick rancher, offering the perfect blend of charm, space, and modern design. Set on an oversized ⅓-acre lot, this home provides nearly 2,900 square feet of thoughtfully refreshed living space—ideal for those who love character but crave today’s conveniences.
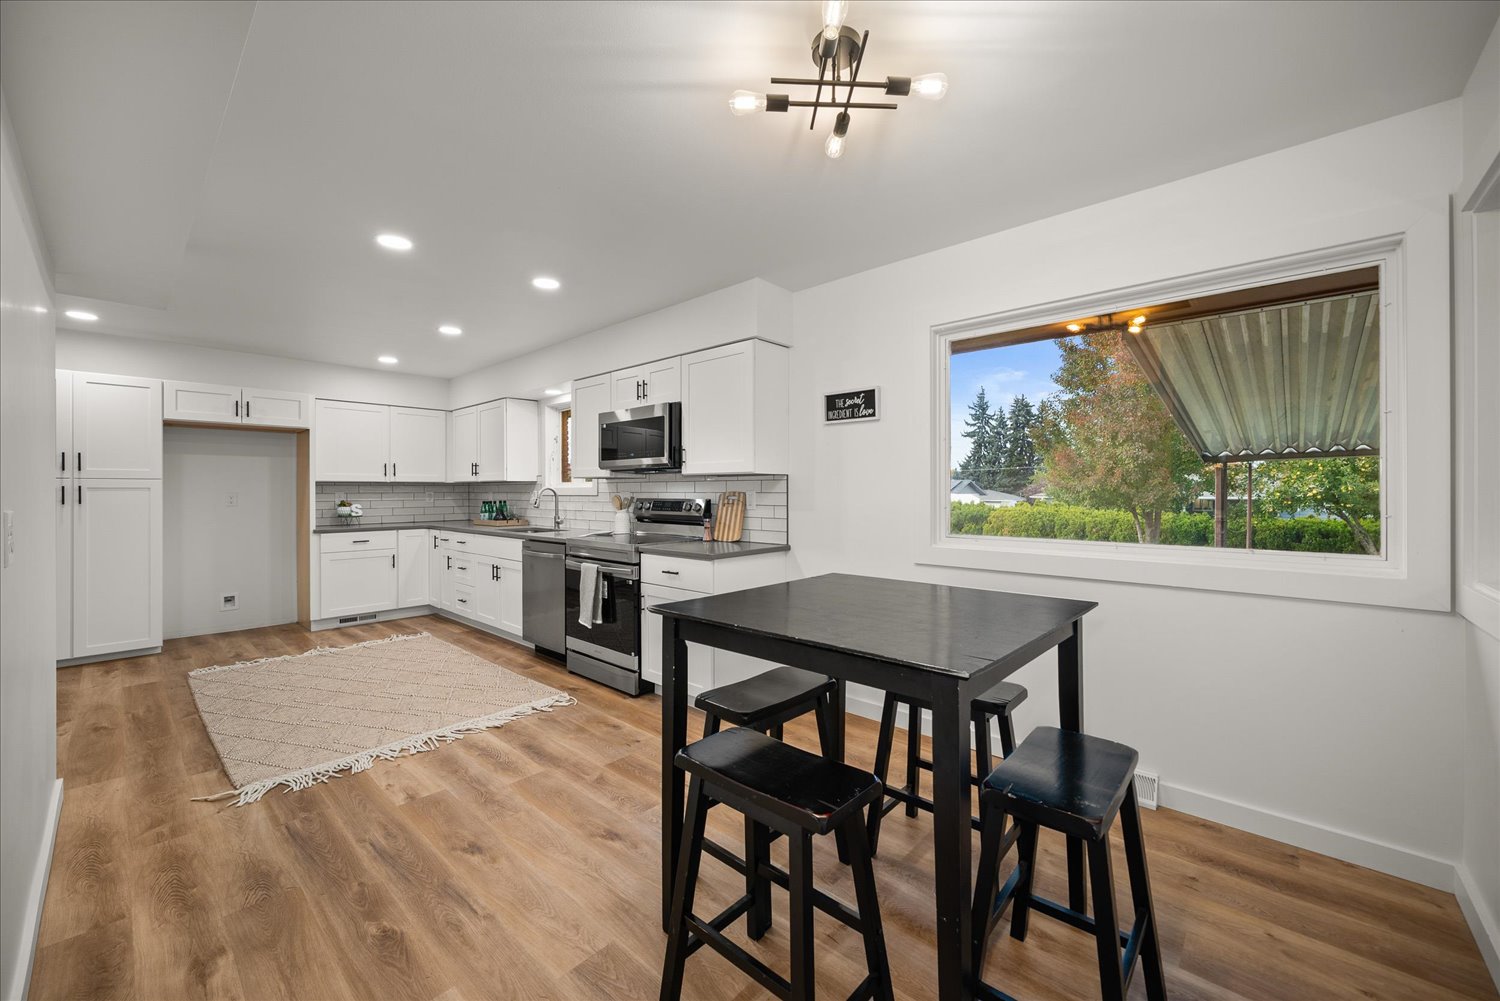
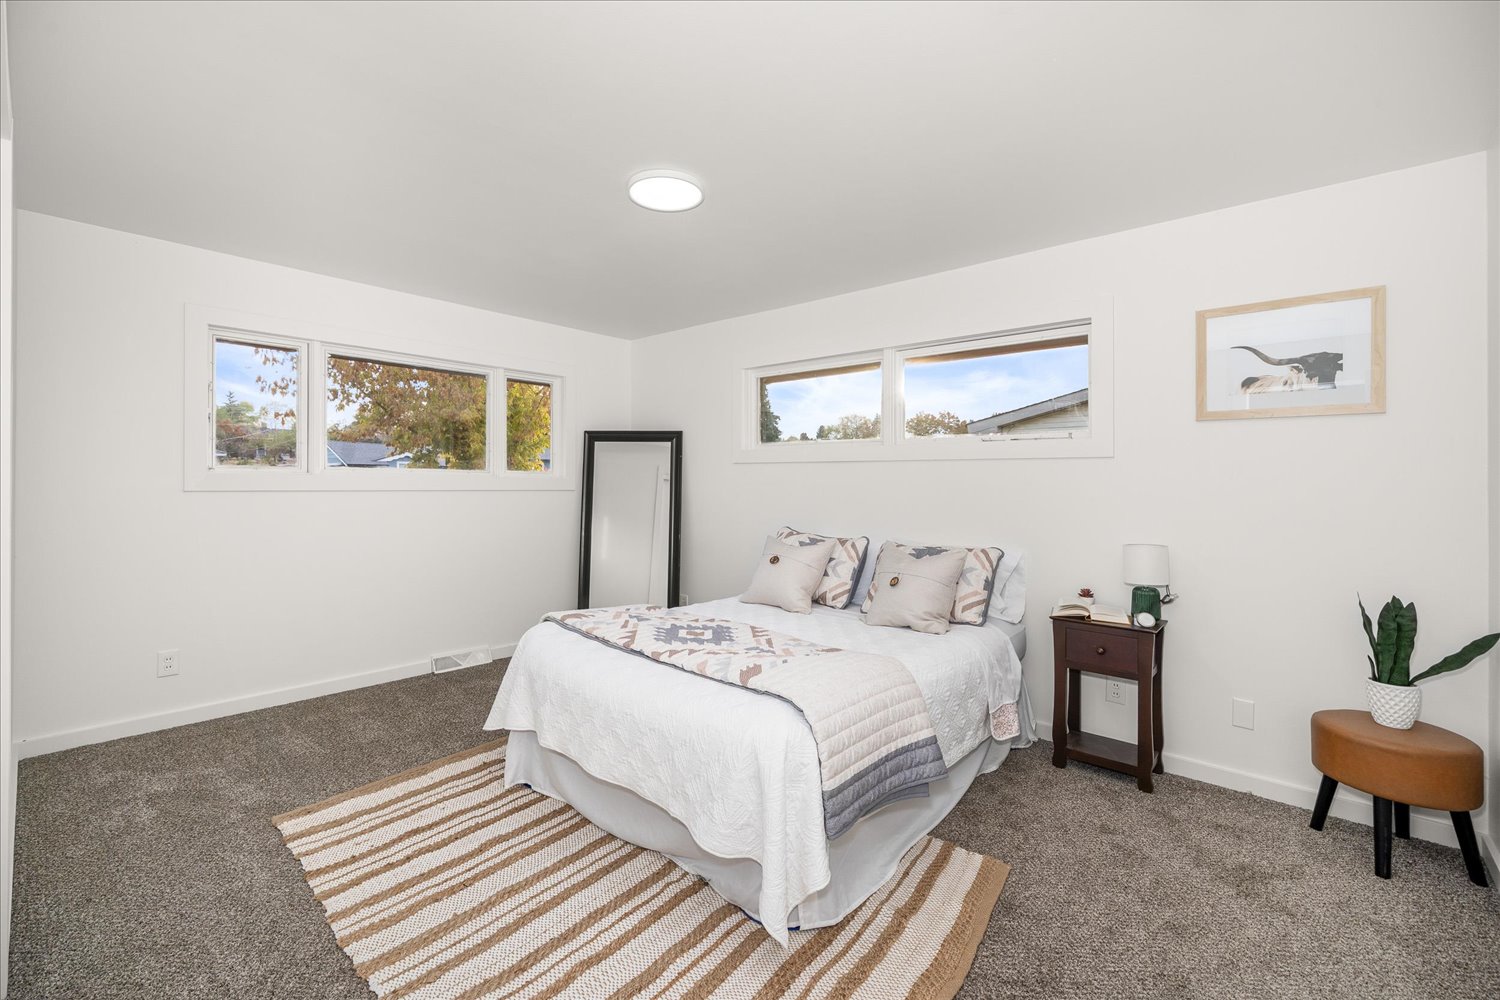
Step inside and you’ll find bright, open spaces framed by large picture windows that fill the home with natural light. The main level features three bedrooms, one full bath, and an inviting living area centered around a white-brick fireplace that adds warmth and style. The updated kitchen impresses with crisp white shaker cabinetry, subway tile backsplash, stainless steel appliances, and plenty of counter space for cooking and entertaining.
.
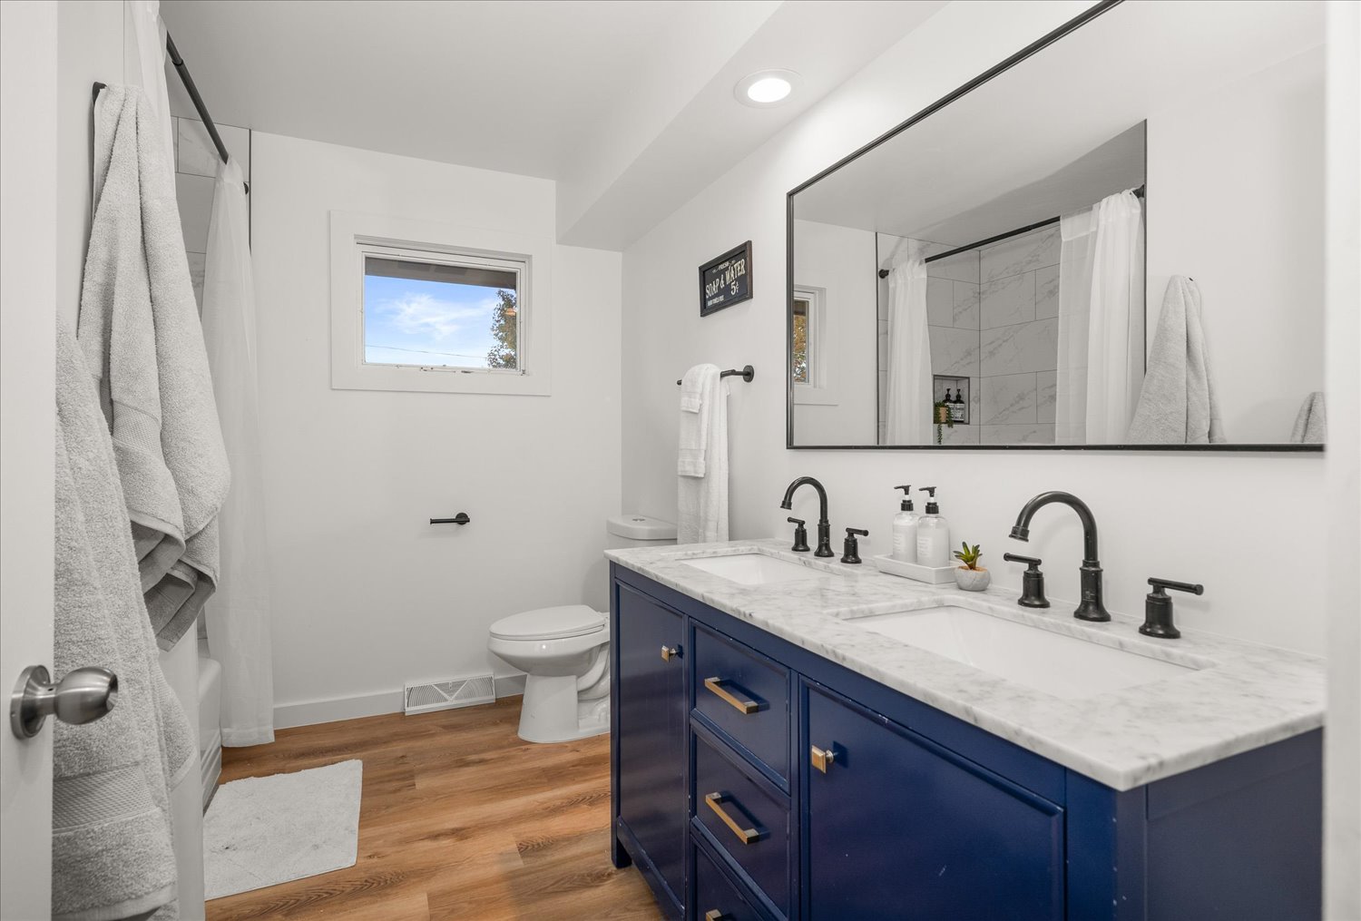
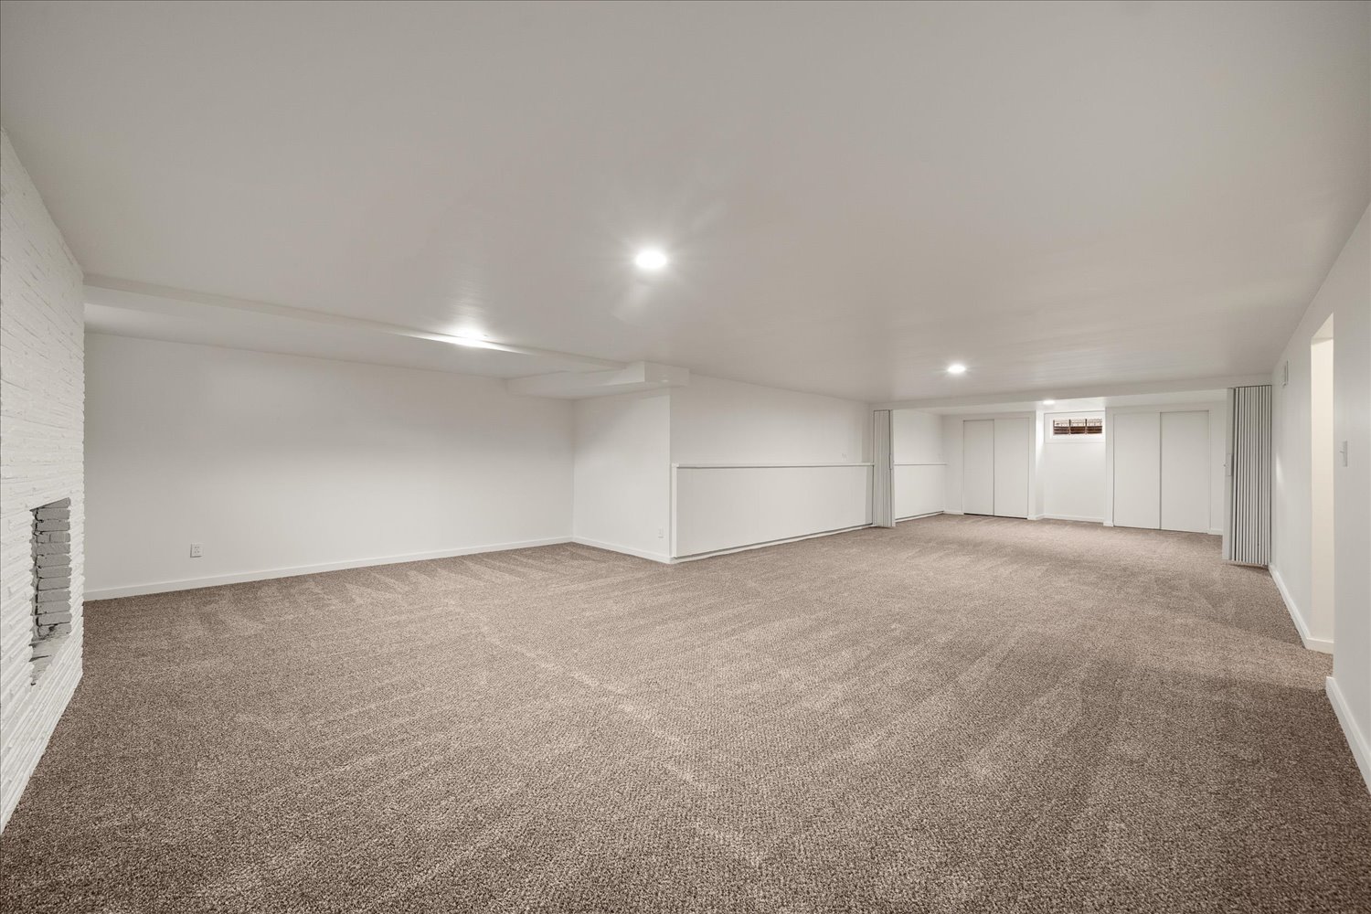
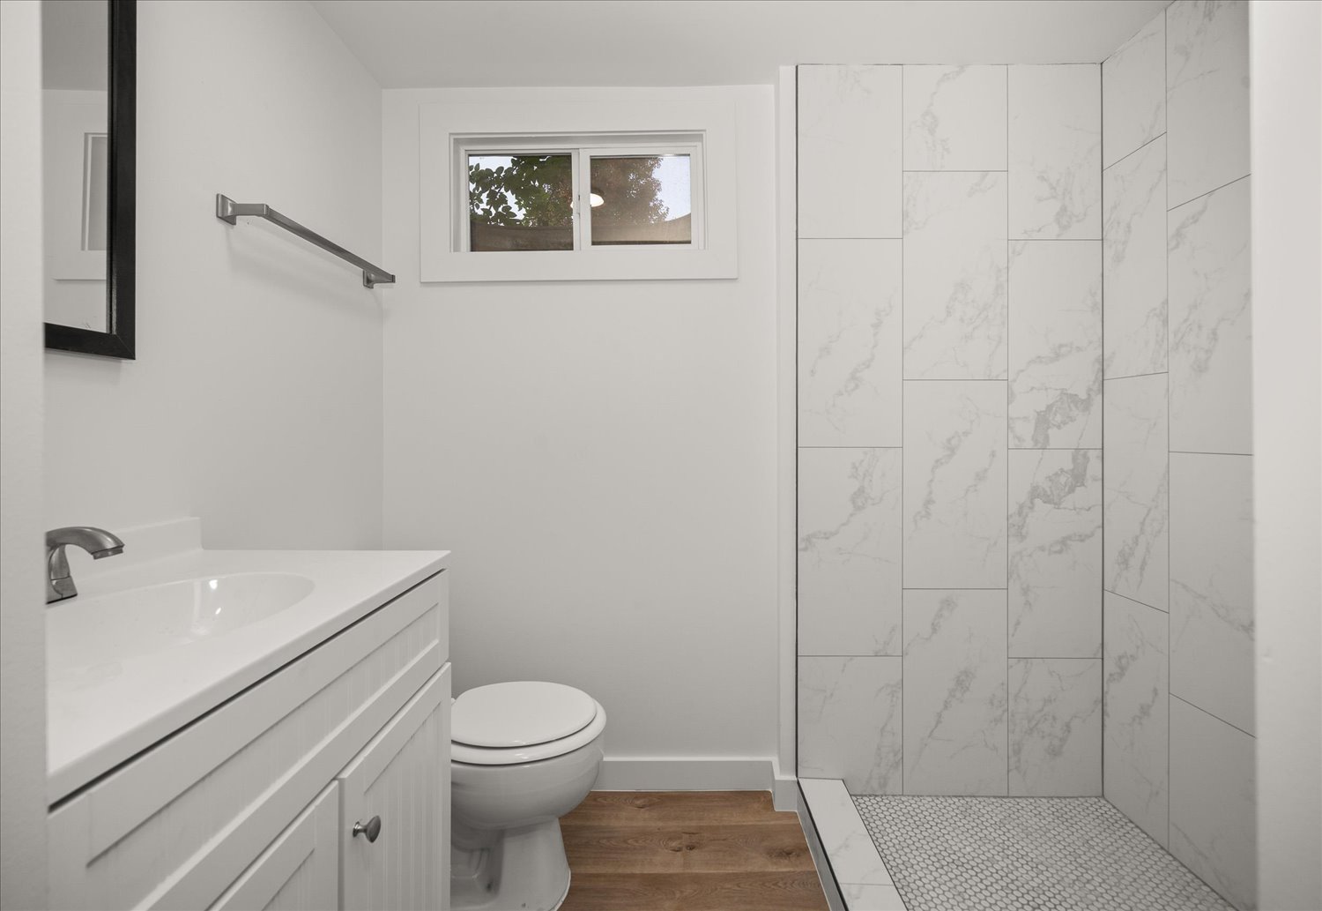
Downstairs, you’ll discover even more room to spread out—a large family room with a second fireplace, fourth bedroom, full bath, and the flexibility to create a fifth bedroom, home office, or gym. Recent updates throughout the home include new flooring, paint, lighting, and fixtures, making it truly move-in ready.
Outdoors, enjoy a covered patio overlooking the expansive, fully fenced backyard—perfect for barbecues, gardening, or future additions like a shop or play area. A two-car garage and additional parking add everyday convenience, while the location places you close to schools, shopping, and parks in the heart of Spokane Valley.
.
This is a home that perfectly balances classic character with modern living—spacious, stylish, and ready to welcome its next chapter.
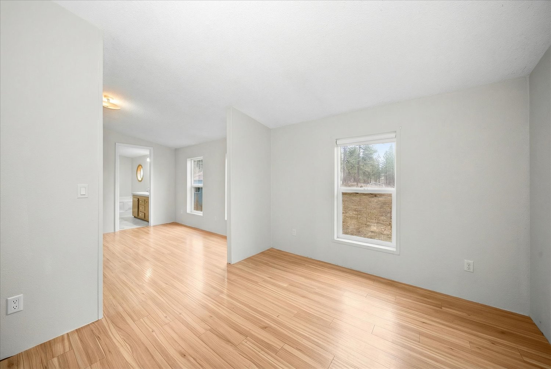
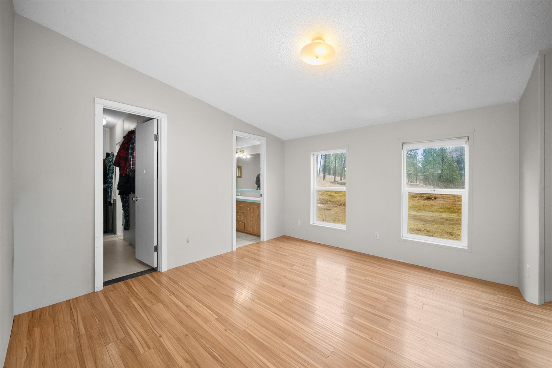
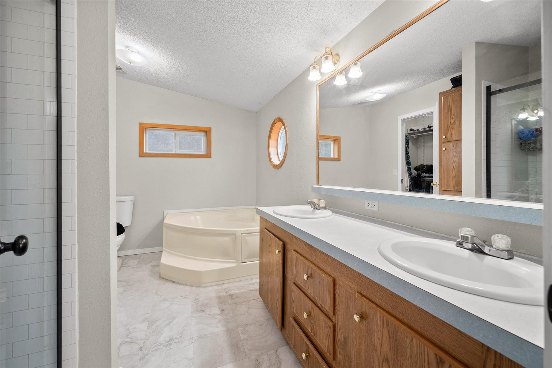
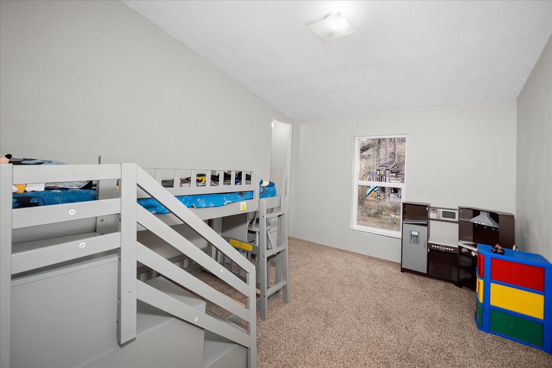


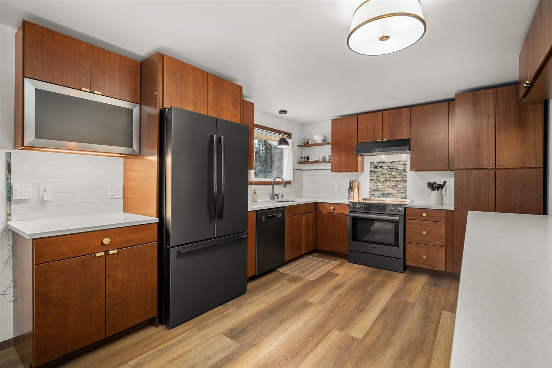
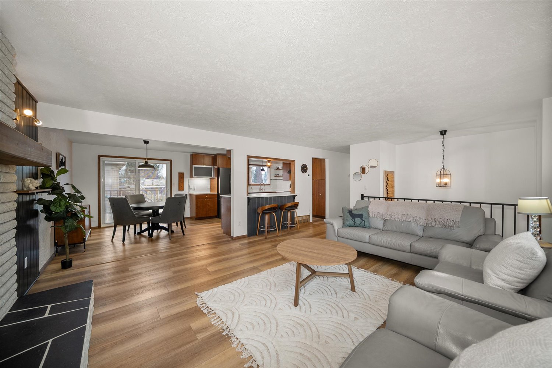
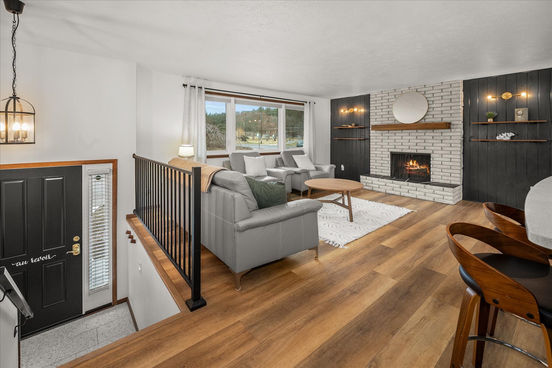
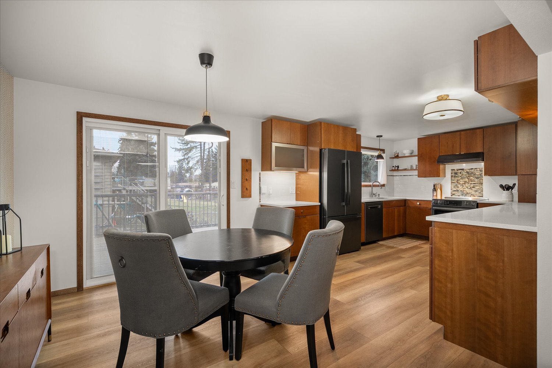
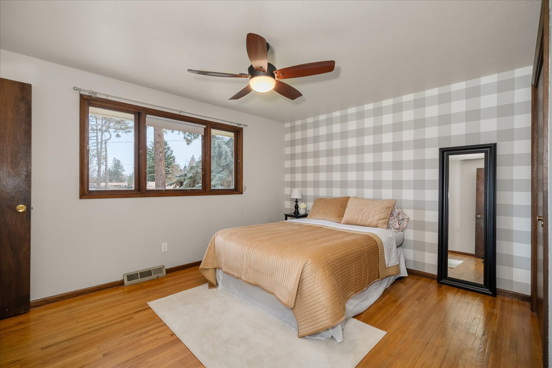
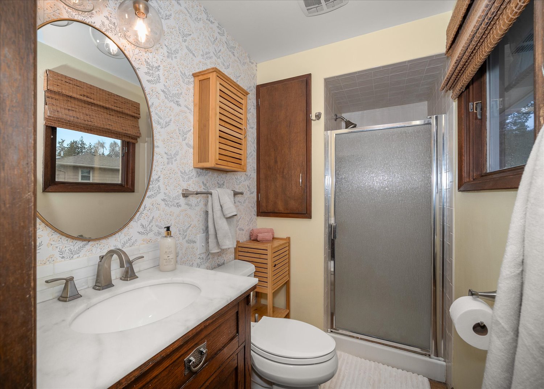
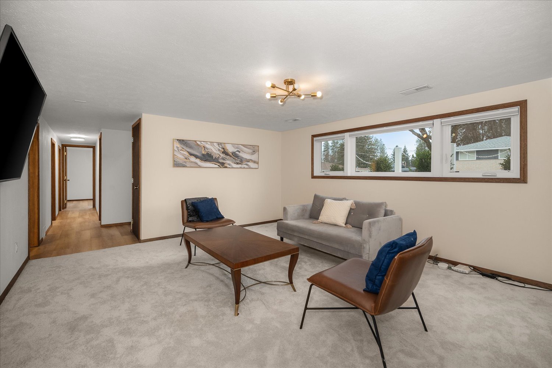
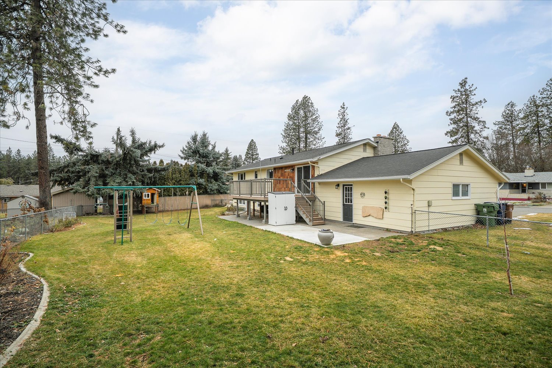
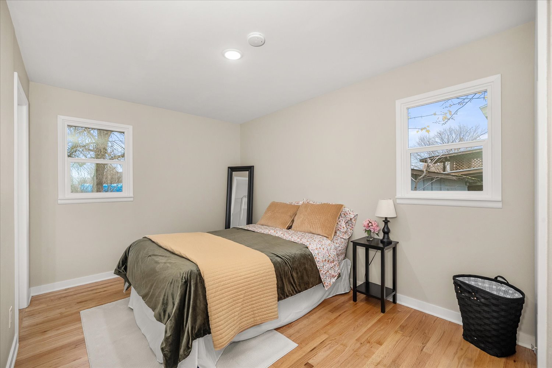
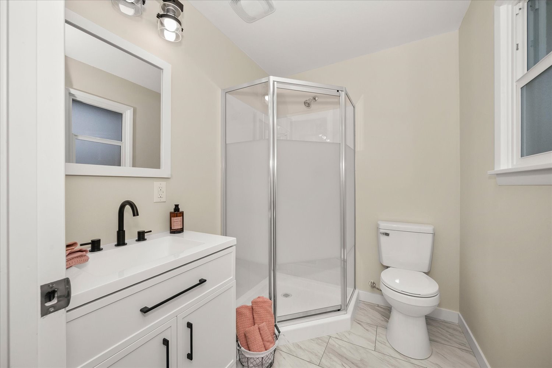
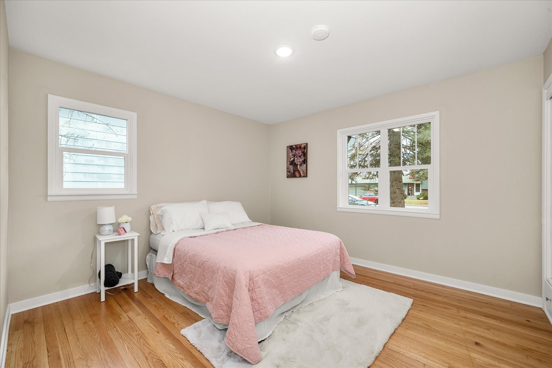
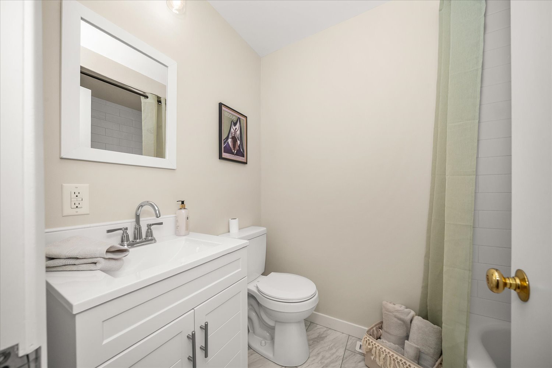
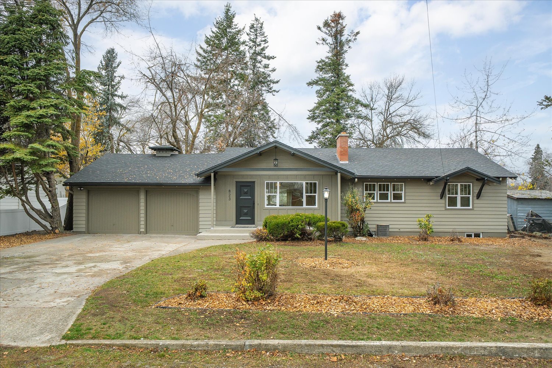 Every once in a while, a home comes along that effortlessly blends charm, functionality, and thoughtful updates—and this Spokane Valley rancher is one of them. Fully redesigned, the main floor now includes a true primary suite with its own ¾ bath, complemented by two additional bedrooms and another beautifully upgraded bathroom. Refinished hardwood floors, a bright living room, and a cozy wood-burning fireplace create a warm, inviting atmosphere that feels instantly like home.
 .
. 
 .
. 
 .
. 
 .
. 
 .
. 
 .
. 
 .
. 
 .
. 
 .
. 
 .
. 
 .
. 


