1127 W Fairview Ave, Spokane, WA 99205
- $399,999
- 3
- BD
- 3
- BA
- 2,100
- SqFt




- List Price
- $399,999
- Price Change
- ▼ $9,901 1784705005
- MLS#
- 202617814
- Status
- ACTIVE
- Bedrooms
- 3
- Bathrooms
- 3
- City
- Spokane
- Acres
- 0.13
- Living Area
- 2,100
Property Description
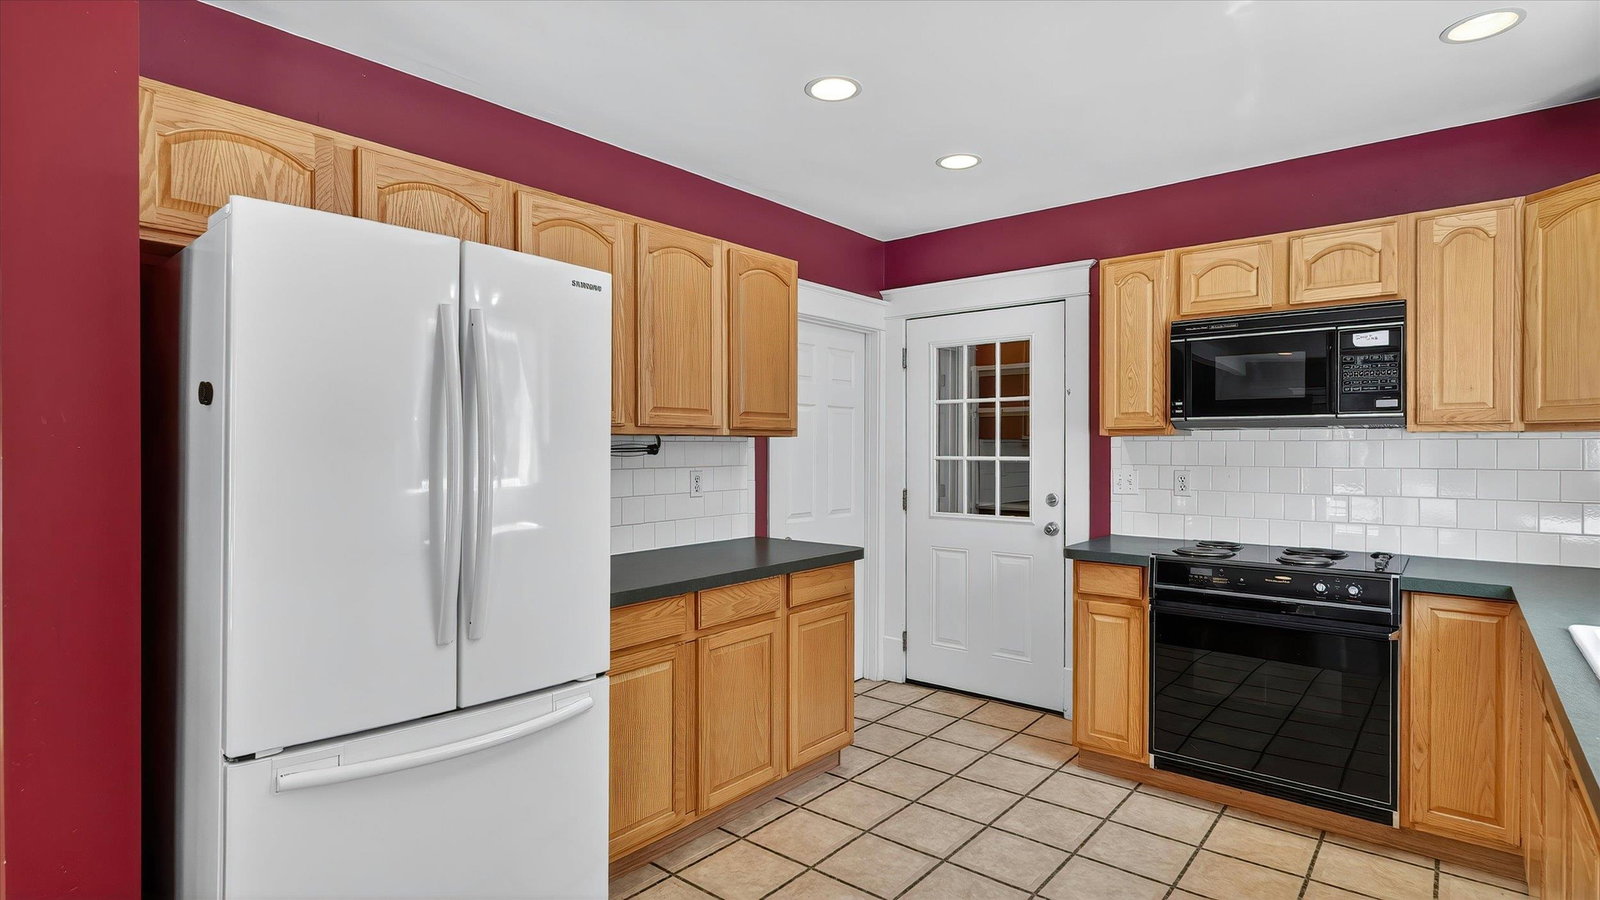
Welcome to this Charming Craftsman on a spacious corner lot. Light & bright inviting open-concept living & dining area with laminate flooring and new paint. Main floor offers a spacious kitchen w/generous cabinet storage, bedroom with a walk-in closet & attached 3/4 bath. Just off the kitchen is a utility area featuring laundry, sink, pantry space, & a convenient half bath. Upstairs discover an office space, 2 oversized bedrooms, each with walk-in-closets, along with a large full bath with a relaxing jetted tub & lg closet. Brand new carpet thru-out the upper level. The unfinished basement has it's own entrance, providing an excellent storage space, room for hobbies, projects, or a workshop. Newly updated electrical! Private, fully fenced backyard with an expansive deck great for BBQ's & entertaining! Privacy gate leading to a 30X30 shop with a one bedroom, 1 bath studio. Ideal as a mother-in-law suite, guest space or office. Enjoy morning coffee on the covered front porch! This home truly has it all!
/u.realgeeks.media/adamsalas/Submark_White.png)
Additional Information
- Terms
- Conventional, Cash
- Year Built
- 1909
- School District
- Spokane Dist 81
- Elementary School
- Audubon
- Middle School
- Glover
- High School
- North Central
- Garage Spaces
- 4
- Frontage
- City Street, Paved Road
- Area/Grid
- NW Urban N I-90
- MLS Area/Grid#
- A330/020
- Acres MOL
- 0.13
- Lot Size
- 6,000
- Basement
- Partial, Unfinished, Walk-Out Access, See Remarks
- Master Bedroom
- Wlkin Clst, 1st Flr, 2nd Flr
- Features
- Breakers
- Heating/Cooling
- Natural Gas, Forced Air
- Lot Information
- Fenced Yard, Sprinkler - Automatic, Level, Corner Lot
- Style
- Craftsman
Mortgage Calculator
Listing courtesy of SARMLS / Windermere North
Listings last updated . All information provided is deemed reliable but is not guaranteed and should be independently verified.