4219 W Tolliver Ct, Spokane, WA 99208
- $624,900
- 4
- BD
- 3
- BA
- 2,778
- SqFt



- List Price
- $624,900
- Price Change
- ▼ $4,099 1788654235
- MLS#
- 202618193
- Status
- ACTIVE
- Bedrooms
- 4
- Bathrooms
- 3
- City
- Spokane
- Subdivision
- Woodridge South
- Acres
- 0.74
- Living Area
- 2,778
Property Description
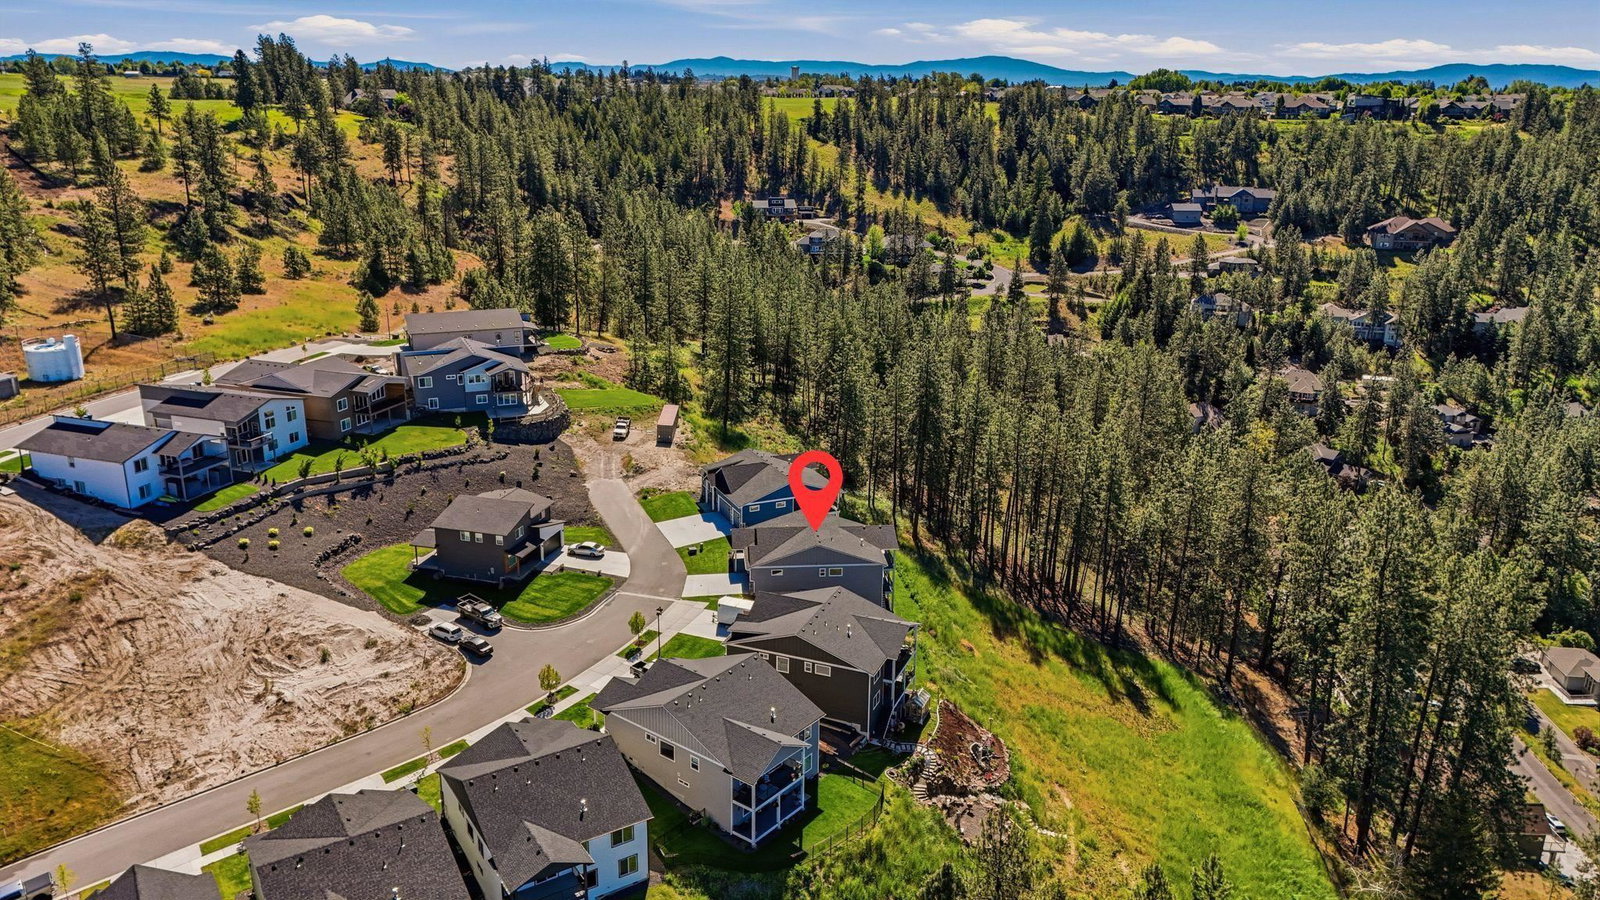
Experience elevated living in this brand new 4 bed, 3 bath home nestled in Spokane's premier Indian Trail neighborhood. At 2,778 sq ft, this thoughtfully crafted home is designed for those who love to entertain and live well. The open floor plan flows seamlessly across two levels, each anchored by its own living space — perfect for guests or multi-generational living. Two additional bedrooms, a dedicated storage room, and a Trex deck round out the lower level. Upstairs, the chef's kitchen boasts high-end appliances, spa inspired bathrooms, and generously sized bedrooms impress throughout. But the real showstopper? Floor-to-ceiling views that put you front and center for Spokane's most spectacular sunsets — every single night from your own backyard. Step onto either Trex deck and take it all in. Ready for EV charging hookup, high-quality construction throughout, and a location that's hard to beat.
/u.realgeeks.media/adamsalas/Submark_White.png)
Additional Information
- Terms
- FHA, VA Loan, Conventional, Cash
- Year Built
- 2025
- School District
- Spokane Dist 81
- Elementary School
- Woodridge
- Middle School
- Salk
- High School
- Shadle Park
- Garage Spaces
- 2
- New Construction
- Yes
- Frontage
- City Street, Paved Road
- Area/Grid
- NW Urban 5-Mile
- MLS Area/Grid#
- A331/056
- Acres MOL
- 0.74
- Lot Size
- 32,234
- Basement
- Full, Finished, Daylight, Rec/Family Area
- Master Bedroom
- Wlkin Clst, Full Bath, Dbl Sinks, 1st Flr
- Features
- Breakers,200 AMP
- Heating/Cooling
- Electric, Forced Air, Heat Pump
- Lot Information
- Views, Sprinkler - Automatic, Hillside, Oversized Lot, Surveyed
- Style
- Ranch
Mortgage Calculator
Listing courtesy of SARMLS / eXp Realty, LLC
Listings last updated . All information provided is deemed reliable but is not guaranteed and should be independently verified.