5019 W Pacific Park Dr, Spokane, WA 99208
- $465,000
- 4
- BD
- 3
- BA
- 2,416
- SqFt




- List Price
- $465,000
- MLS#
- 202620825
- Status
- ACTIVE
- Bedrooms
- 4
- Bathrooms
- 3
- City
- Spokane
- Subdivision
- Pacific Park
- Acres
- 0.12
- Living Area
- 2,416
Property Description
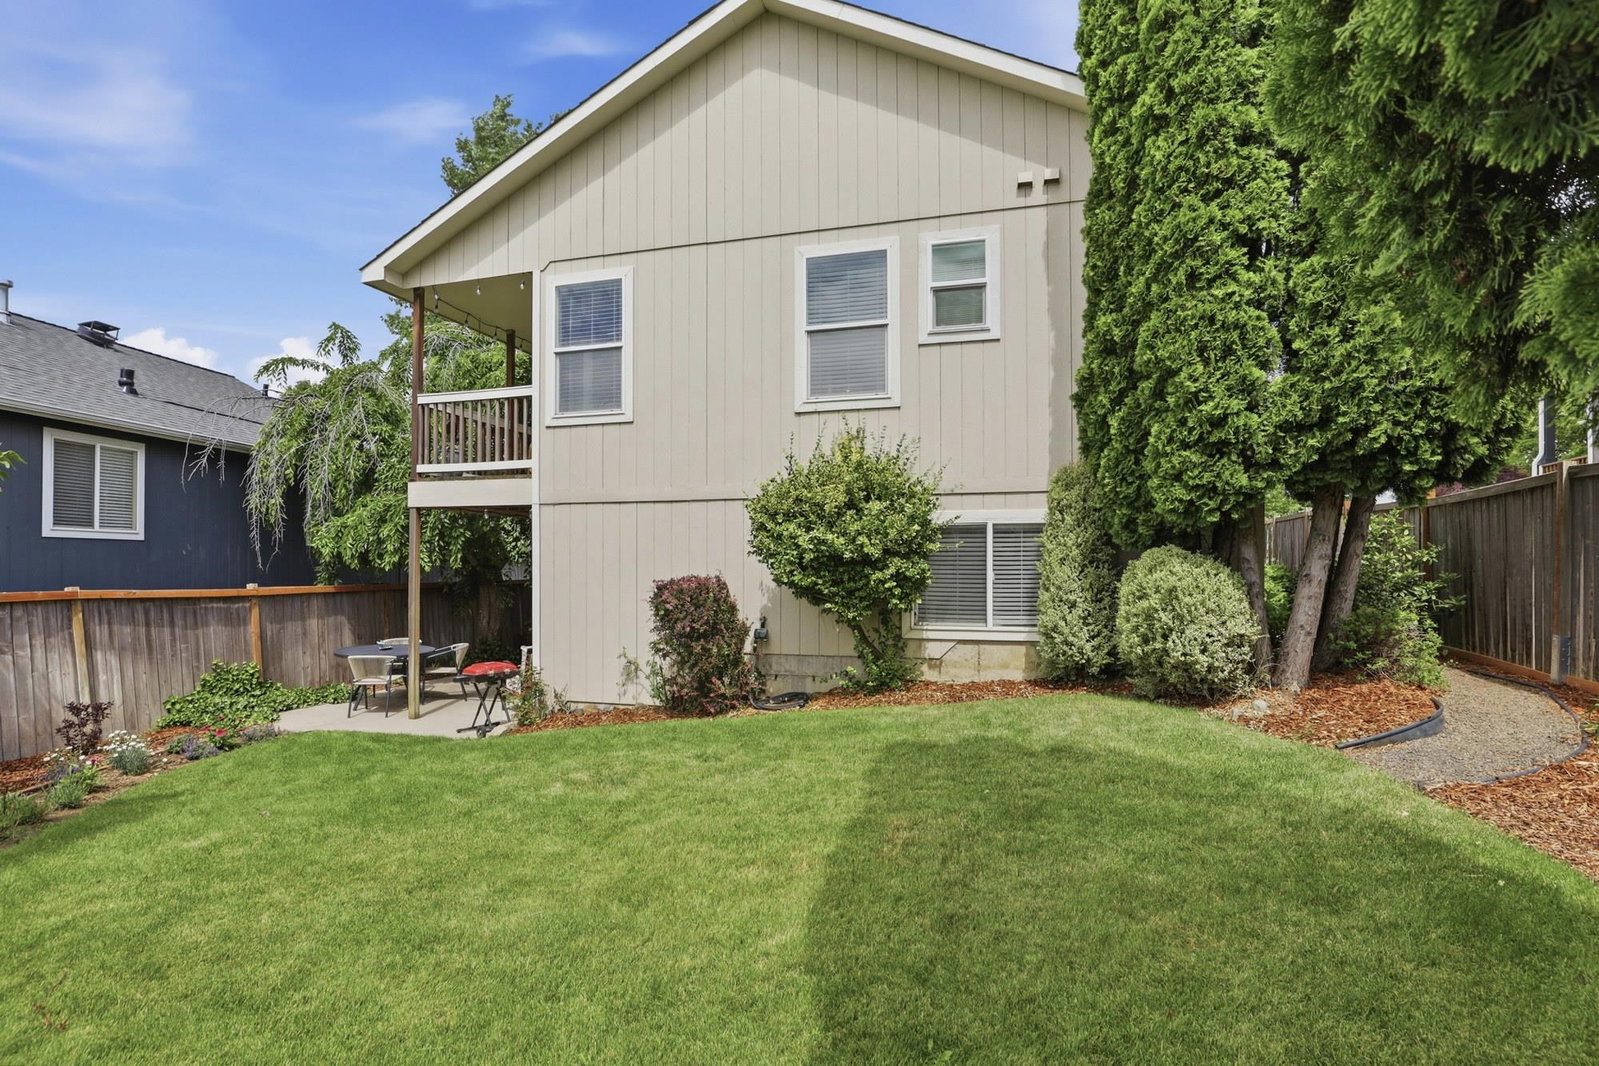
Pacific Park home with an amazing floorplan and gorgeous yard in the popular Indian Trail neighborhood! Major improvements include a brand-new roof, fresh interior and exterior paint, new luxury plank flooring and a 2-year-old high-efficiency furnace. The main level features a large dining area, inviting great room with slider to the balcony, gas fireplace and a primary suite with an attached bath and balcony access. The finished daylight basement offers exceptional flexibility with a large family room opening to the patio, a spacious bedroom suite with walk-in closet, an additional bedroom, full bath, laundry, storage, and is ideal for multi-generational living, guests or roommates. Enjoy the large patio and fully fenced backyard with a gate out to the neighborhood greenbelt. The landscaping was created by a gardener for low-maintenance: little to no additional water for shrubs & with drip for perennials. Close to the park with a splash pad, restaurants, Starbucks, Safeway, fitness center, bank, and library.
/u.realgeeks.media/adamsalas/Submark_White.png)
Additional Information
- Terms
- FHA, VA Loan, Conventional, Cash
- Year Built
- 2001
- School District
- Spokane Dist 81
- Elementary School
- Balboa
- Middle School
- Salk
- High School
- Shadle Park
- Garage Spaces
- 2
- Frontage
- City Street, Paved Road
- Area/Grid
- NW Urban 5-Mile
- MLS Area/Grid#
- A331/056
- Acres MOL
- 0.12
- Lot Size
- 5,463
- Basement
- Full, Finished, Daylight, Rec/Family Area, Laundry, Walk-Out Access
- Master Bedroom
- Wlkin Clst, Full Bath, 1st Flr
- Features
- Breakers,200 AMP
- Heating/Cooling
- Natural Gas, Forced Air
- Lot Information
- Fenced Yard, Sprinkler - Automatic, Treed, City Bus (w/in 6 blks)
- Style
- Contemporary
Mortgage Calculator
Listing courtesy of SARMLS / Windermere City Group
Listings last updated . All information provided is deemed reliable but is not guaranteed and should be independently verified.