6224 S Eaglecrest Dr, Spokane Valley, WA 99206
- $929,900
- 5
- BD
- 6
- BA
- 4,138
- SqFt




- List Price
- $929,900
- MLS#
- 202621452
- Status
- ACTIVE
- Bedrooms
- 5
- Bathrooms
- 6
- City
- Spokane Valley
- Acres
- 0.41
- Living Area
- 4,138
Property Description
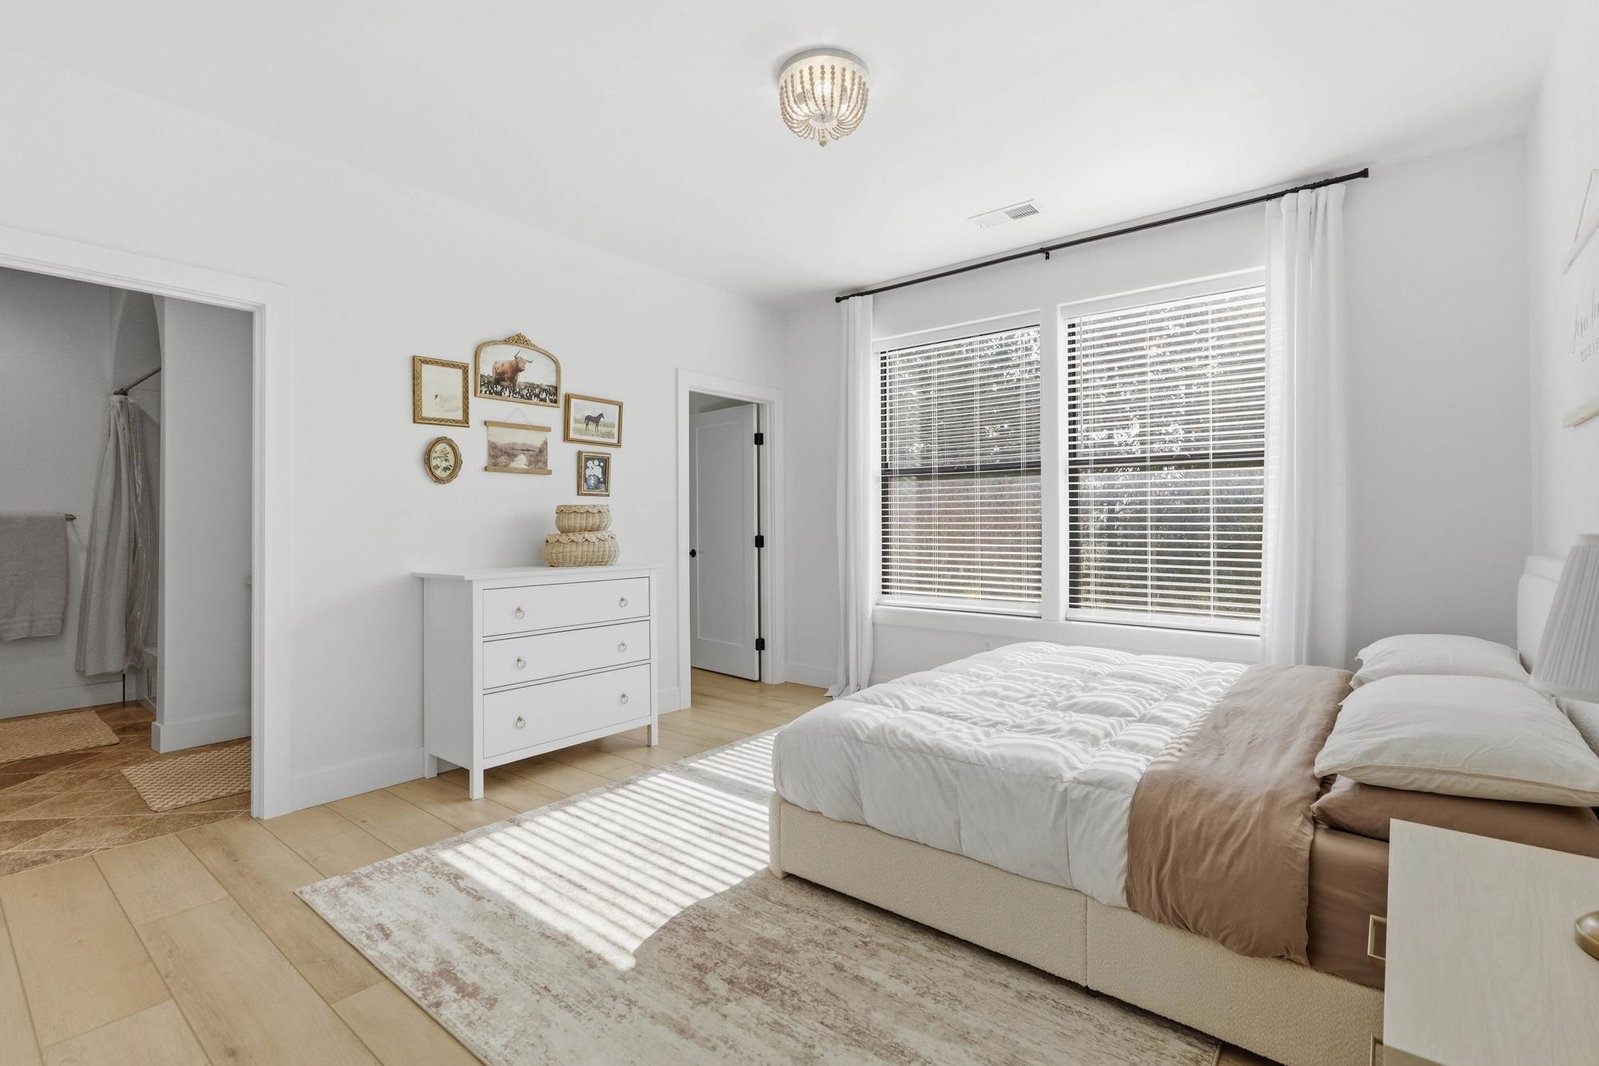
Built in 2023, this custom home offers 4,138 sqft. of luxurious living space with attached 2-car garage. The open-concept design features a bright great room with wood-burning fireplace, custom light built-in shelves, and designer finishes throughout. Enjoy heated floors in the entry, mudroom, and primary bath shower floor. The kitchen boasts a 5’x10’ quartz island, quartz countertops throughout, premium stainless appliances, and a fully equipped butler’s kitchen. The main level offers 2 spacious primary suites with full baths and walk-in closets, plus a powder room. Relax on the covered deck with breathtaking sunset views and a jetted hot tub. The walkout lower level includes a large family room, three bedrooms, including a private primary suite. A separate-entry additional 988 sqft. mother-in-law suite with kitchen provides excellent Airbnb or guest space. Plus, an unfinished 2,700 sq. ft. basement offers endless possibilities. Complete with dual HVAC, water heater, and a water softener system. Don't miss!
/u.realgeeks.media/adamsalas/Submark_White.png)
Additional Information
- Terms
- FHA, VA Loan, Conventional, Cash
- Year Built
- 2023
- School District
- Central Valley
- Elementary School
- Chester
- Middle School
- Horizon
- High School
- University
- Garage Spaces
- 2
- Frontage
- City Street, Paved Road
- Area/Grid
- Valley Urban S I-90
- MLS Area/Grid#
- A110/150
- Acres MOL
- 0.41000000000000003
- Lot Size
- 17,907
- Basement
- Finished
- Master Bedroom
- Wlkin Clst, Full Bath, Dbl Sinks, 1st Flr
- Features
- 400 AMP
- Heating/Cooling
- Natural Gas, Electric, Forced Air, Hot Water, Radiant Floor
- Lot Information
- Views, Fenced Yard, Sprinkler - Partial, Treed, Hillside, Cul-De-Sac, Oversized Lot
- Style
- Craftsman, Other
Mortgage Calculator
Listing courtesy of SARMLS / Kelly Right Real Estate of Spokane
Listings last updated . All information provided is deemed reliable but is not guaranteed and should be independently verified.